

The best projects start with a great foundation. That especially rings true for anyone considering ADU foundation options. You want a beautiful new home, but a strong foundation is critical to begin. As many people are aware, when it comes to foundations, it can get complicated fast with so many details to consider.
Zook Cabins is here to support you through this process, starting with boosting your knowledge about ADU foundation requirements. If you just purchased, or are considering purchasing a modular ADU, understanding the foundation requirements are a must.
Ready to learn about different types of ADU foundations, mistakes to avoid, cost breakdowns, and so much more? Let’s dig right in- pun intended!
Does an ADU Need a Permanent Foundation?
Yes, one of the defining factors of a detached accessory dwelling unit that distinguishes it from an RV, park model, or mobile home is the permanent foundation. The permanent foundation essentially frames an ADU as a small house, which helps with resale value and longevity.
It is important to note that this applies to a detached ADU, not necessarily a conversion unit or an addition to an existing house, which would not require a permanent foundation. If you are working with the popular detached ADU style, you will need to pursue a permanent foundation option, which we’ll explain in detail shortly.
What Type of Foundation Does an Accessory Dwelling Unit Need?
You aren’t restricted to one kind of foundation. The three most common foundation types are a crawl space foundation, a basement foundation, and a pier and beam foundation. Keep reading to see each of these explained in detail.
ADU Crawlspace Foundation (Raised Foundations)

An ADU crawlspace foundation supports the home on concrete footings and short perimeter walls around the structure. Instead of resting directly on a concrete slab, the ADU is raised several feet above the ground, creating a shallow, enclosed area beneath the floor.
A crawlspace can also accommodate a mildly sloped property, as the foundation walls can be built at varying heights to create a level surface for the ADU.
The International Residential Code establishes minimum access-opening sizes. An opening through the floor must generally be at least 18 by 24 inches, while an opening through a perimeter wall must generally be at least 16 by 24 inches. Those are access-opening dimensions, not minimum crawlspace heights. Local codes may adopt different requirements.
Crawlspace foundations are a great option for many modular ADUs, especially depending on your soil and land needs.
Yet something to keep in mind with this type of foundation is the need for water proofing. If you choose this type of foundation, take a look at our: “How to Waterproof and Encapsulate Your Modular Home Crawlspace” guide.
ADU Basement Foundation

If you have the budget for the project, an ADU basement foundation creates a full-height level below the ADU’s main floor, which means more living space! Instead of placing the ADU directly on a slab or over a shallow crawl space, contractors excavate deeper into the ground and construct foundation walls that create an enclosed lower level. This can significantly increase the usable space beneath the ADU, but it also requires more planning and costs.
Habitable basement areas generally need ceilings at least 7 feet high, and bedrooms may require their own code-compliant emergency escape window or exterior door.
One of the key factors in a basement foundation is keeping water out, which is often done through waterproofing or installing a sump pump. If moisture control is not an issue, basements are a good option, particularly in the Northeast where humidity is not a huge concern as in the South.
A basement foundation can be an excellent investment when the property has suitable soil and a homeowner who will benefit from the added square footage. However, it is typically the most expensive ADU foundation option. Basement waterproofing alone may cost approximately $6,000 to $18,000, and homeowners should request an itemized proposal showing whether excavation, drainage, waterproofing, sump equipment, and backfilling are included.
ADU Pier and Beam Foundation

A pier and beam foundation supports an ADU on individual concrete piers, masonry piers, steel supports, or helical piers. Horizontal beams span between the supports and carry the floor structure of the ADU.
Unlike a conventional crawlspace foundation, a pier and beam system does not necessarily include a continuous perimeter wall. The underside may remain open or may be covered with nonstructural skirting. Although some contractors use the terms “pier and beam” and “crawlspace” interchangeably, they are not always the same foundation system.
Pier and beam foundations can work well on sloped lots because each support can be installed at the elevation needed to create a level platform. They may also reduce the amount of grading and concrete required compared with flattening an entire property for a slab.
ADU Foundation Comparison
| Foundation type | Best for | Main advantage | Main concern |
| Pier and beam | Sloped, uneven, or flood-prone properties | Requires less grading and raises the ADU above the ground | Needs proper engineering, bracing, and protection for exposed utilities |
| Crawlspace | Modular ADUs and homeowners who want easy utility access | Makes plumbing, electrical, and mechanical systems easier to reach | Moisture, mold, pests, and insulation problems if not properly sealed |
| Basement | Properties where additional storage or usable space is desired | Provides the most extra space beneath the ADU | Requires extensive excavation, drainage, and waterproofing |
Which Homes from Zook Cabins Can Be Used as an ADU?

Potentially all of them!
The good news is that with some modifications and adjustments, most of the homes we offer are ideal for an ADU, which is essentially another small home on your property. The key here is sizing, which is a huge part of ADU compatibility. Most municipalities cap ADUs around 600-1,200 square feet, so not all our models will work. The good news is that we have plenty of smaller models that would qualify!
Can a Park Model be Used as an ADU?

Yes, but it depends on where you live.
Because park models are built to RVIA standards and considered mobile, adjustments might have to happen for your zoning district to approve it as an ADU. The easiest way to confirm is to take the plans to your local zoning department and ask them what the possibilities are for park models as ADUs. They may require some adjustments or approve it outright. The sizing won’t be an issue, since park models are all roughly 400 square feet.
For more information, visit our tiny home regulations page where you can learn all about the regulations for your state and county.
Can a HUD Home From Zook Cabins be Used as an ADU?
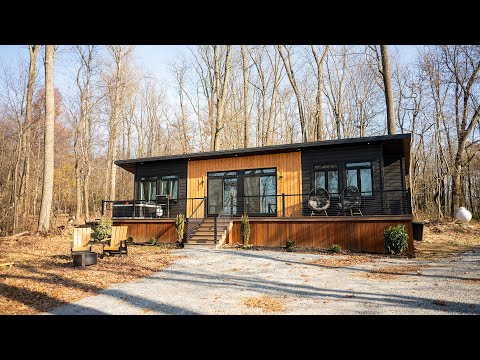
It is possible! Zook Cabins currently offers the Sonoma HUD, starting at approximately 665 square feet, and the Willow HUD, which contains 1,494 square feet. Both are manufactured homes carrying HUD and Energy Star compliance labels. Most ADU size requirements will not allow a larger model like the Willow Hud, but the Sonoma HUD will definitely fit the bill.
Depending on the approved installation design, a HUD home may be supported by engineered piers, footings, anchors, perimeter walls, or another compliant manufactured-home foundation system. This is critical to establish the permanent foundation requirements for most ADUs.
Want to learn more? Call our experienced team today; we’d love to answer any questions you might have!
Can a Modern Cabin From Zook Cabins be Used As an ADU?

Yes, a modern cabin from Zook Cabins is a great choice for an ADU! Several things to take into account when choosing a modern cabin layout:
- The size has to meet general ADU requirements, which are smaller than those for a traditional home. Choose from one of our smaller layouts to make this possible like our 470-square-foot A-Frame Retreat and the 656-square-foot Spruce.
- Confirm that zoning will allow an additional house on your property.
- Discuss foundation requirements with a local structural engineer or your building department
How Do I Choose the Best ADU Foundation?

You’ve learned about the different options, so how can you choose what is best? Remember that the best foundation is the one that fits both the ADU and the property. A slab on grade foundation may be practical on a flat lot with stable soil, while the same slab could become expensive or unsuitable on a steep property or in a flood hazard area. The same goes for other foundation types. Here are 10 things you can check to help decide:
- Evaluate the soil. As discussed earlier, different foundations work better for some soil needs. This can help you make an informed decision.
- Look at the property’s slope. Slabs often work best on level lots, while crawlspace or pier foundations may be better for sloped properties.
- Check drainage and groundwater. High groundwater or poor drainage can make a basement more difficult and increase waterproofing requirements, increasing the need for a crawlspace or pier foundation.
- Consider the local climate.
- Check the flood risk. Properties in flood zones may require an elevated foundation and additional engineering.
- Plan for utility access. Crawlspaces and pier foundations provide easier access to plumbing and wiring.
- Think about future use. A basement provides additional space, while a slab offers a lower entry height and simpler construction.
- Confirm local requirements. The building department may require specific foundation types, engineered plans, soil testing, or floodplain approval.
- Compare the complete project cost. Include excavation, drainage, engineering, permits, utilities, waterproofing, and grading, not just the initial concrete pour. While we are not suggesting going the cheapest route, it’s an important factor to consider.
What Permits are Required for an ADU Foundation?

There are multiple permits you must obtain before the ADU foundation and delivery can happen. Each municipality is different and may require a mixture of the following list. To find out the exact permits required, always connect with your local building or code enforcement office. Zook Cabins also provides ADU regulation guides by state that you can check out to learn more about specific regulations.
| Permit | What It Covers |
| Zoning or Land-Use Approval | Confirms that an ADU is allowed and meets all the municipality zoning laws |
| Building Permit | Covers the foundation and overall code compliance. |
| Electrical Permit | Covers wiring, panels, grounding, outlets, and electrical service. |
| Plumbing Permit | Covers water lines, drains, vents, fixtures, and sewer or septic connections. |
| Mechanical Permit | Covers heating, cooling, and ventilation. |
| Grading or Stormwater Permit | Covers excavation, drainage, runoff, and erosion control. |
| Sewer Approval | Confirms connection requirements, capacity, and meters. |
| Septic Approval | Confirms that the septic system can handle the additional ADU use. |
| Driveway o Permit | May be required for new access points |
| Certificate of Occupancy | Final approval allowing the ADU to be legally occupied. |
How to Prepare the Foundation Before the ADU is Delivered

Several things will need to happen before Zook Cabins can deliver your beautiful new ADU. They are all outlined in our helpful delivery checklist, plus our team will work closely with you to ensure you know what is expected. Even if you are not working with Zook Cabins, there are multiple things you need to ensure happen before your ADU is delivered, including the list below.
| Before delivery | Complete? |
| Final home and foundation drawings approved | ☐ |
| Building, foundation and trade permits issued | ☐ |
| ADU location surveyed and staked | ☐ |
| Soil and drainage concerns resolved | ☐ |
| Foundation built to final dimensions and elevations | ☐ |
| Utility penetrations verified | ☐ |
| Required inspections passed | ☐ |
| Waterproofing, drainage and vapor control installed | ☐ |
| Anchors and connection hardware installed correctly | ☐ |
| Concrete approved for loading | ☐ |
| Delivery route cleared and stable | ☐ |
| Site photos and delivery details sent to Zook Cabins (or the company you are working with) | ☐ |
Does an ADU Foundation Need Engineered Plans?
It depends on your local zonign laws.
Not every residential foundation requires custom engineering. Some simple foundations on stable properties may fit within the prescriptive requirements of the locally adopted residential code. However, modular ADU projects frequently require a site-specific foundation plan because the foundation must match the manufacturer’s loads and connection points.
Call your local building department and ask them about the requirements for foundation preparation in your area. This will clear up any confusion and get you started off right.
Will Zook Cabins Prepare My ADU Foundation?
No. As the homeowner, you will be responsible for the site preparation and foundation piece of the ADU. Don’t worry though, we provide you with helpful resources and walk you through exactly what our team will need to successfully deliver your new ADU. To learn more about other manufactured home foundations, you can check out this helpful article.
How Much Does an ADU Foundation Cost?
Foundation costs vary dramatically by location, soil needs, foundation types, and more. A simple foundation on a level suburban lot cannot be priced the same as a basement on a rocky hillside or an elevated foundation in a coastal flood zone. However, according to Rocket Mortgage, an ADU foundation may cost anywhere $6,000- $20,000, or up to $40,000 or more for an 800-square-foot basement. This does not necessarily include all site preparation costs, which we discuss more down below.
ADU Foundation Cost by Foundation Type
The following figures are national 2026 planning ranges from consumer construction-cost databases. These numbers should be used as a guide, not an exact quote. Reach out to several local contractors in your area to find out what they can offer you. National estimates place slab construction at approximately $4 to $14 per square foot, pier and beam at approximately $6 to $15, crawlspace foundations at approximately $5 to $16, and basements at approximately $25 to $50 per square foot.
| Foundation type | Planning range per sq. ft. | Approximate cost for 600 sq. ft. | Approximate cost for 800 sq. ft. |
| Pier and beam | $6–$12 | $3,600–$9,000 | $4,800–$12,000 |
| Crawlspace | $5–$16 | $3,000–$9,600 | $4,000–$12,800 |
| Basement | $25–$50 | $15,000–$30,000 | $20,000–$40,000 |
Site Preparation Costs
The foundation is only one portion of site preparation. Utilities, drainage and excavation can equal or exceed the cost of the concrete itself. Here are several more areas for homeowners to consider while planning.
Basic Land Clearing: $500–$2,000

Light land clearing may include removing brush, small trees, and other obstacles from the ADU site and delivery route. Heavily wooded properties or sites requiring large-tree removal can cost considerably more. National land-clearing projects range from roughly $400 to $15,000, depending on the property’s size and difficulty.
Grading: $1,000–$3,000

Grading creates a level construction area and directs rainwater away from the foundation. The price increases when the contractor must move large amounts of soil or correct a steep slope. Basic site-preparation projects average approximately $1,300 to $5,600 when grading related work is needed.
Excavation: $1,500–$5,000
Excavation removes soil for crawlspaces, basements, utility lines, or drainage systems. Residential yard excavation typically ranges from $500 to $5,000, with larger or more complex foundation work costing more.
Soil Testing: $250–$1,500

Basic testing may include soil-compaction testing, a percolation test, or soil borings. A full geotechnical investigation is more detailed and may cost approximately $1,000 to $5,000, particularly when the property has expansive soil.
Utility Trenching: $5–$12 per Linear Foot

Trenching creates the path for water lines, sewer pipes, electrical conduit, gas lines, and communication cables. This price generally covers digging the trench but not the pipe, wire, conduit, trade labor, connection fees, or pavement repair. A 100-foot trench may therefore cost approximately $500 to $1,200 before the utilities are installed.
Sewer-Line Installation: $1,600–$7,200
A new sewer line typically costs approximately $40 to $180 per linear foot, or around $1,600 to $7,200 for a typical project. The final cost depends on the distance and whether a sewage pump is necessary.
A long sewer run can become particularly expensive because gravity lines must maintain the proper slope. A property where the ADU sits below the existing sewer connection may require a pump system instead.
New Septic System: $3,600–$12,500
A conventional new septic system, which must have enough approved capacity for the ADU expected wastewater flow, generally costs between approximately $3,600 and $12,500.
If you’re looking for a higher-end, engineered septic system, you can expect anywhere from $7,000-$20,000.
Electricity Run to the ADU: $10–$25 per Linear Foot
Running underground power to a detached ADU commonly costs approximately $10 to $25 per linear foot. A 100-foot run could therefore cost around $1,000 to $2,500 for the underground line, or more depending on the distance to the ADU.
Can an ADU be Built on an Existing Foundation?
Possibly, but the existing foundation must be evaluated and approved for the new ADU. A foundation that previously held a garage or shed is not automatically suitable. You will need to check the current foundation for:
- Correct dimensions
- Required footing depth
- Soil-bearing capacity
- Concrete strength and condition
- Settlement or cracking
- Reinforcement
- Anchor locations
- Load-bearing wall alignment
- Marriage-line support
- Drainage and waterproofing
- Underslab vapor control
- Insulation and energy-code compliance
- Utility locations
To do this correctly, we recommend you hire a structural engineer who can give an accurate picture of possible needed changes and improvements. Do not purchase an ADU simply because its outside dimensions appear to match your current existing foundation. Send the foundation records and measurements to the engineer and building department before committing to the home.
Common ADU Foundation Mistakes to Avoid
As a homeowner, it’s important to remember that foundations are not something you can cut corners on or skip steps. Mistakes in the ADU foundation process are costly and extremely difficult to resolve. Here are some of the top mistakes homeowners often make.
Skipping Soil Evaluation

Soil matters more than you might think. Different areas of the US all have very different soil types and that is vital to good ADU foundation planning. You can easily prevent later issues by hiring the building department or soil engineer to do soil testing and evaluations. An extra step yes, but one that is well worth it.
Getting the Foundation Height Wrong

Unfortunately, this is a very common mistake that leads to multiple headaches down the road. The top of the foundation must be built at the correct elevation. If it is too low, water may drain toward the ADU and stairs or decks may not fit correctly. If it is too high, entrances, utility connections, accessibility ramps, and exterior structures may no longer match the approved plans.
Confirm with your contractor how they are establishing the final site measurements to make sure this mistake doesn’t happen.
Building Before Receiving the Final Plans
This is one of the most expensive mistakes a homeowner can make. A difference of several inches may affect how modules sit on the foundation, how stairs connect, and whether plumbing lines align. Don’t start any actual building before all the plans are finalized and approved for permits. And on a note about accurate plans, keep reading to learn about another mistake ADU homeowners can make.
Hiring Contractors Who Are Not Working From the Same Plans
This is also a costly error. If you have engineers, contractors, plumbers, etc all working on the same site, it is vital they all have the same updated plans and information. If one party makes an update to the plans and doesn’t inform the other contractors, this could lead to confusion and critical mistakes. Avoid this by double checking the plans and communicating with all the contractors involved to ensure everyone is on the same page.
Forgetting About the Delivery Truck and Crane
A perfectly built foundation is useless on delivery day if our delivery vehicles can’t reach it and there is no safe location for the crane. Access planning should happen before excavation and taken into account before purchasing and planning the foundation. Check out our delivery checklist video for an example of what to expect.
| Mistake | Why It Matters |
| Skipping soil evaluation | Can lead to settling or cracking. |
| Getting the foundation height wrong | Can affect drainage, stairs, and utility connections. |
| Building before receiving the final plans | Modules and utility openings may not line up. |
| Using different plans between contractors | Creates measurement errors and costly rework. |
| Forgetting about truck and crane access | Delivery or installation may not be possible. |
Conclusion
Now that you feel confident about your ADU foundation needs and process, it’s time to purchase a beautiful new modular ADU! Zook Cabins specializes in modular homes crafted to last for generations so you can create years of memories. Contact us to learn more or request a free quote for a specific ADU model.
To learn more about how you can dwell beyond the ordinary, check out our regulations page that outlines ADU requirements by state. It’s a helpful resource you don’t want to miss!
