

Picture yourself sipping a hot cup of coffee on the front porch of a beautiful modular home while taking in Colorado’s breathtaking mountain views. It sounds ideal, but with rising housing costs and complicated local regulations, is it actually possible?
For many Colorado homeowners, the answer is yes. Zook Cabins has worked with Colorado residents who turned their vision of owning a modular home into a reality. However, before choosing a home or preparing your property, it is important to understand the regulations that may affect your project.
How does Colorado approach modular homes and how do counties regulate them? We break it all down for you and go over permits, setbacks, zoning requirements by county, and more.
Let’s dive right in!
Modular Home Requirements by County in Colorado
Does Adams County, Colorado Allow Modular Homes?
Yes. Adams County can approve a Colorado-certified modular home as a single-family residence wherever the parcel’s zoning permits residential use. Residential Estate parcels using a private well and septic system generally require at least 2.5 acres and a 30-foot front setback, while properties with public water and sewer may qualify at 1 acre.
In the more urban R-2 district, a principal home generally requires a 20-foot front setback and a 15-foot rear setback and is limited to 25 feet in height. This information applies only to unincorporated Adams County. If you live within a municipality, your town’s zoning laws will dictate setbacks and zoning.
The modular sections must carry the required state approval insignia, but Adams County will take care of inspecting the foundation and utilities. The county may also require septic approval, or infrastructure signoffs before issuing a Certificate of Occupancy, and contractors working in unincorporated Adams County must be registered.
Homeowners should first locate the parcel through Eye on Adams, review its zone in the county Development Standards and Regulations, and then file the plans through the E-Permit Center.
Does Alamosa County, Colorado Allow Modular Homes?
It does. Alamosa County recognizes homes built through the Colorado Division of Housing’s factory-built program, making modular construction a practical option on land that allows residential use.
In the common Rural zone, the published standards include a 1-acre minimum building site, a 50-foot front setback, 25-foot side and rear setbacks and a maximum height of 45 feet. Residential Estate zoning is more restrictive, requiring 5 acres with a 30-foot front setback, 20-foot sides and a 25-foot rear yard. A county building permit is required for the foundation, installation and onsite work, and factory-built home installers must be licensed.
Before purchasing the home, use the county Parcel Viewer to confirm the zone and make sure the property can support a legal well and onsite wastewater system. You will need at least a 1 acre property wherever septic is required.
Does Arapahoe County, Colorado Allow Modular Homes?
Yes! Arapahoe County expressly includes modular homes within its residential permitting system. In the R-1-D district, a single-family lot generally requires at least 7,000 square feet and 50 feet of width, with a 20-foot front setback, 5-foot side setbacks and a 15-foot rear setback. Larger residential districts have wider spacing: R-1-A requires 40,000 square feet and generally uses 25-foot front, side and rear setbacks. Planned Unit Developments follow the dimensional standards shown on their approved development plans.
The county also has a dedicated “Residential Single-Family Modular Home” permit category. Homeowners looking to complete this must include the site plan, a geotechnical report, state-approved manufacturer plans, foundation and anchorage details and proof of sewer availability.
Arapahoe County currently reports a first-review timeframe of approximately 10–12 weeks for projects valued above $100,000, so homeowners should verify jurisdiction and zoning before placing a factory order. The application itself is filed through the county’s Customer Access portal. To move ahead, we recommend you go directly to the Arapahoe County Zoning, or your local zoning department if you are within incorporated Arapahoe.
Does Archuleta County, Colorado Allow Modular Homes?
Yes. While Archuleta County allows modular homes, its mountain conditions make the home’s engineering just as important as its zoning. In the standard Residential zone, the minimum lot size is 8,000 square feet, with 10-foot front, side and rear setbacks and a 35-foot height limit. Rural Residential zoning requires at least 3 acres, 20-foot setbacks on all sides and the same 35-foot height limit. These rules cover unincorporated Archuleta County and its subdivisions; property inside the Town of Pagosa Springs is handled separately.
The county requires an engineered foundation and designs modular homes for a 65-pound-per-square-foot roof snow load. The normal ground snow load is 93 pounds, the frost depth is 42 inches and the ultimate wind speed is 115 mph; lower figures apply in the Arboles area.
Any permit applications will need a surveyor-prepared site plan, access approval and an approved septic permit where public sewer is unavailable. Unplatted parcels smaller than 35 acres may also require a chain of title dating to 1972 to prove they were legally created.
Take the next step and start with the county’s Portico zoning map, then review the Residential Building Packet and modular-home information through Development Services before finalizing the foundation design.
Does Baca County, Colorado Allow Modular Homes?
Yes, but unincorporated Baca County operates differently from counties with detailed residential zoning tables. The county’s published land-use letter states that Baca County has no general zoning or land-use regulations other than rules governing septic tanks, absorption fields and related wastewater systems. That means the county does not publish standard residential zoning requirements for unincorporated property. A modular home must still be certified under Colorado’s factory-built construction program, and subdivision restrictions may control where and what you can build.
The lack of a conventional county zoning code should not be treated as permission to skip due diligence. A rural project still needs a lawful water source, an approved septic system where no sewer is available, safe road access and the appropriate state electrical and plumbing permits.
Begin by requesting the current land-use letter from the Baca County Commissioners and checking septic requirements with Baca County Public Health, then confirm the modular plans and state insignia requirements with the Colorado Division of Housing. This guidance is for unincorporated Baca County; Springfield, Walsh and the county’s other incorporated towns can impose their own permits and setbacks.
Does Bent County, Colorado Allow Modular Homes?
Yes, modular homes are allowed in Bent County, although the parcel’s zoning district can make a major difference. In the R-1 Rural Residential District, single-family homes are permitted on lots of at least one acre. The standard setbacks are 50 feet in front, 25 feet in the rear and 15 feet on the sides, with a maximum building height of 35 feet.
Agricultural parcels are more complicated and the zoning rules state that residential housing in the A-1 District requires special review, and the owner must show that the land has not been productively farmed for more than five years or is naturally unsuitable for agriculture.
Bent County’s posted code also says that modular homes in the R-2 Urban Residential District must be at least 24 feet wide, sit on a permanent foundation and receive special-review approval. That district uses 25-foot front and rear setbacks, a 7½-foot side setback and a 35-foot height limit. However, newer Colorado law prohibits counties from applying size, or placement standards to certified factory-built homes that are more restrictive than the standards applied to site-built homes in the same residential zone. Homeowners should therefore ask the Land Use Office how it currently administers the older 24-foot rule before choosing a model.
A building permit will still be required for the foundation and site work and also for the utility connections. County’s Land Use page provides separate forms for septic systems and special-review applications. Start with the Bent County Land Use Office and have the parcel number and proposed floor plan ready. This will bring the best clarity.
Does Boulder County, Colorado Allow Modular Homes?
Yes, but in Boulder County all modular homes must be placed on a permanent foundation.
A new home on a vacant parcel normally requires Site Plan Review, while adding another dwelling to land that already has a single-family home may require Limited Impact Special Use Review. The home must also have approved water service or a permitted well and either public sewer or an approved onsite wastewater system.
Planning approval is only one layer. Boulder County’s BuildSmart energy requirements, wildfire-mitigation standards and residential sprinkler requirements can affect the home. Building applications submitted on or after July 1, 2026, are reviewed under the 2021 International Codes with county amendments addressing energy efficiency and sustainability. These requirements should be shared with the modular manufacturer early so that the factory plans and site plans are compatible.
The best next step is to complete a preapplication discussion with Boulder County Community Planning and Permitting before purchasing the home or finalizing the land.
Does Broomfield County, Colorado Allow Modular Homes?
Yes. Broomfield’s code recognizes a modular home as a factory-built residential structure regulated under Colorado law, rather than treating it as a mobile home or recreational vehicle. Colorado law also prevents municipalities from imposing more restrictive zoning standards on certified factory-built homes than on comparable site-built homes in the same residential zone.
Broomfield is different from the other counties in this guide because it is a consolidated city and county. There is not a separate set of “unincorporated county” modular-home rules. The exact requirements come from the parcel’s zoning, recorded development plan or Planned Unit Development. Setbacks vary considerably, although Broomfield says structures are typically at least five feet from side property lines. Rear setbacks, drainage easements and utility easements can create additional limits, so the recorded plan matters more than a general countywide number.
A local building permit is required for the site-built portions of the project. Broomfield adopted the 2024 building codes, 2023 electrical code and Colorado Low Energy Carbon Code effective April 15, 2026. Permit applications and revisions currently must be emailed to the Building Division rather than submitted through its online portal.
Homeowners should begin with the Planning Division to verify the zoning and approved building envelope, then take the modular plans, foundation engineering and site plan to the Building Division.
Does Chaffee County, Colorado Allow Modular Homes?
Yes, modular homes can be placed in unincorporated Chaffee County when the parcel allows a single-unit detached dwelling. Under the current Land Use Code, these homes generally go through an administrative zoning-permit process that includes site-plan review. Single-unit detached dwellings are available in several districts, but not every district permits residential construction.
Lot and setback requirements vary sharply depending on the property’s designated development pattern. The code’s standards range from urban lots as small as 2,500 square feet to 35-acre farmstead parcels. Corresponding front setbacks range from 5 to 30 feet, side setbacks from 3 to 50 feet and rear setbacks from as little as 3 feet to 50 feet. The standard maximum height for a single-unit detached home is generally 35 feet. Homeowners should use Chaffee County’s zoning map before assuming that a large rural parcel automatically qualifies for a residence.
The mountain environment also affects engineering. Chaffee County specifies a 115-mph ultimate wind speed, Seismic Design Category C and a winter design temperature of -10°F, while snow load and frost depth depend on county maps and foundation guidance. The county has also adopted the Colorado Wildfire Resiliency Code with local amendments, so those requirements will also apply for homeowners.
Begin with Community Planning and Natural Resources for zoning approval, then use the county’s current residential building and OWTS applications.
Does Cheyenne County, Colorado Allow Modular Homes?
It sure does! Cheyenne County’s zoning ordinance specifically addresses modular homes, requiring each one to be certified by the Colorado Division of Housing and to receive a county building permit. The Land Use Administrator reviews the proposal for compliance before issuing the permit. Certification of the factory-built portion does not eliminate local review of the parcel, utility connections or other work completed at the property.
When it comes to fees, Cheyenne County’s posted 2022 fee schedule lists relatively modest building-permit fees. It is $40 for work valued up to $100,000, $75 for work valued from $100,001 through $500,000 and $100 for projects valued above $500,000. Because this posted schedule is several years old, homeowners should confirm the current fee before budgeting around those figures.
For properties without public sewer, an OWTS permit is required. The published regional application serving Cheyenne County lists a $223 new-system permit and a separate $175 percolation test and initial site analysis when performed by the public-health agency. The application also requires the parcel number and the well-permit number.
Contact the Cheyenne County Zoning and Planning office first to confirm zoning, setbacks and whether any conditional-use review is needed for the specific parcel.
Does Clear Creek County, Colorado Allow Modular Homes?
Yes. Clear Creek County includes modular homes within its definition of factory-built housing. A modular home can generally be placed wherever the parcel’s zoning allows a single-family residence, but it must meet the same setbacks and development standards as a site-built home. New projects may require coordinated reviews from Planning, Building, Site Development and Environmental Health.
Mountain conditions are a major consideration in this county. Snow and wind loads are parcel-specific, and the county currently uses the 2024 residential building code and Colorado Wildfire Resiliency Code.
Rural properties may also need a well, septic system and documented legal access. These rules apply to unincorporated Clear Creek County, not incorporated communities such as Georgetown or Idaho Springs, which have their own zoning laws
Does Conejos County, Colorado Allow Modular Homes?
Yes! Modular homes are generally permitted where the zoning allows a single-family dwelling. Conejos County’s available residential standards show a one-acre minimum lot when central water and sewer are unavailable, along with typical setbacks of 25 feet in front and rear and eight feet on the sides. The standard maximum height is 35 feet.
A land-use permit, approved water source and wastewater system will normally be required for homeowners. However, the detailed county code available online is older, so homeowners should confirm current setbacks and amendments with the Conejos County Land Use Office before purchasing land or ordering a home.
If you are within a town such as Antonito or La Jara, you will need to go directly to those local zoning and planning departments for more information.
Does Costilla County, Colorado Allow Modular Homes?
Yes. Modular homes can be placed in Costilla County where the zoning permits a single-family residence. The county requires local land-use approval even when the factory-built portion has already been certified by Colorado. Available county standards generally require homes to contain at least 600 square feet and require proof of an adequate water source, septic system and utility plan. This means a smaller model like the A-frame Retreat from Zook Cabins would not qualify for the minimum size restriction, but a larger model would be perfect!
Off-grid land is not exempt from permitting. Depending on the parcel, homeowners may need septic, driveway or county-road access permits. Costilla County currently lists a 30-pound-per-square-foot snow load and 115-mph wind design speed. Because some publicly available zoning documents are older, verify the current requirements with Planning and Zoning before selecting a model.
Does Crowley County, Colorado Allow Modular Homes?
Most likely, provided the parcel allows residential construction. Colorado law prevents counties from excluding a certified modular home or applying stricter zoning standards than those imposed on comparable site-built homes. However, there is currently no current countywide setback table or detailed modular-home checklist through Crowley County’s online materials.
Homeowners should contact Crowley County Planning and Zoning before ordering the home to confirm the parcel’s zoning, setbacks, foundation requirements, road access and inspection process. Rural properties will also need an approved water and wastewater plan. Incorporated towns such as Ordway and Sugar City may have separate rules.
Does Custer County, Colorado Allow Modular Homes?
Yes! Custer County specifically defines a modular home as a factory-built structure that is removed from its transportation frame and placed on a permanent foundation. Single-family residences are allowed in every county zoning district, subject to the parcel’s development standards.
Setbacks are based largely on parcel size. Homeowners can expect setbacks of around 50 feet on lots of three acres or more, 25 feet on lots between one-half and three acres and 10 feet on lots of one-half acre or smaller. Custer County has not adopted a county building code for unincorporated areas, but a zoning permit and required state plumbing and electrical inspections are still necessary in addition to an adequate water source and septic approval.
Does Delta County, Colorado Allow Modular Homes?
Absolutely. Delta County defines a modular home as a prefabricated dwelling transported to the property and installed on a permanent foundation. A modular home is generally treated as a single-family detached dwelling, which is an allowed use in all six county zoning districts.
Minimum lot sizes for newly created parcels range from one acre in the RES-1.0 District to 35 acres in the A-35 District. The other minimums are 2.5 acres in A-2.5, five acres in A-5 and 20 acres in A-20. Existing legal lots that do not meet today’s minimum acreage may still qualify for development. Standard setbacks are generally 25 feet from roads and 15 feet from interior property lines.
Delta County generally does not issue conventional building permits in unincorporated areas, except within the Highway 92 Overlay District. That does not mean the project is permit-free, since homeowners will still need county approval for utility connections and site access.
Before ordering a home, verify the zoning and utility plan with Delta County Planning.
Does Denver County, Colorado Allow Modular Homes?
It does. Colorado law prevents municipalities from excluding certified factory-built homes or holding them to stricter zoning standards than comparable site-built homes in the same residential district. In Denver, the home must therefore fit a zone district and building form that permits a detached single-unit house.
For example, the U-SU-C2 urban single-unit district generally requires a minimum 5,500-square-foot lot, while the S-SU-F1 suburban single-unit district requires at least 8,500 square feet. Denver has numerous other single-unit, two-unit, row-house and mixed-use districts, each with its own permitted building forms, setbacks, lot coverage and height limits.
A modular-home project will require both zoning and building approval for the foundation, installation, utility connections and site-built portions of the house. Denver’s current building codes took effect on December 31, 2025. Because setbacks cannot be summarized with one citywide number, homeowners should use Denver’s zoning map to identify the exact district and then confirm the required zoning rules.
Denver is a consolidated city and county, so there are no separate unincorporated Denver County regulations.
Does Dolores County, Colorado Allow Modular Homes?
Yes. Dolores County’s posted regulations use a development-review system rather than a detailed conventional zoning map with separate residential districts and countywide dimensional tables. Construction or placement of one single-family home on a lot within an approved subdivision, Planned Unit Development or other legally created residential parcel is generally exempt from the county’s Land Development Agreement process.
A modular home can be used as that single-family residence, provided it meets the requirements applied to other homes and the parcel was legally created for residential development.
However, because the county’s publicly posted regulations date back to 2012, homeowners should verify current requirements with Dolores County before buying land or finalizing a home design. This applies to unincorporated Dolores County.
Does Douglas County, Colorado Allow Modular Homes?
Yes. Douglas County defines a modular home as a prefabricated living unit intended to become a permanent building and constructed to meet the Douglas County Building Code. It can generally be used as the principal single-family dwelling in residential and agricultural zones. The zoning requirements vary substantially. A-1 parcels generally require 35 acres; LRR and RR generally require two acres with an individual well and septic system or one acre with central water; ER requires at least one acre when septic is used; and SR lots can be as small as 9,000 square feet but must have central water and sewer.
Setbacks also change with the district and parcel size. In the SR District, a lot of one-half acre or less generally has a 20-foot front setback, five-foot side setbacks and a 15-foot rear setback. Smaller rural residential lots commonly use 25 feet in front, 15 feet on the sides and 25 feet in the rear. Setbacks can increase to 50 or 100 feet on larger acreage or along regional arterial roads.
Regarding permits, at least a building permit is required, and the application must address the engineered foundation, water, wastewater, driveway access, grading and utilities.
To move ahead, we suggest you work directly with Douglas County Zoning or your local zoning and planning department if you are within an incorporated area.
Does Eagle County, Colorado Allow Modular Homes?
Yes! A certified modular home can be used where Eagle County zoning allows a single-family dwelling, subject to the same dimensional standards as a site-built house. Eagle County has several conventional residential and rural zones, including Residential Suburban Medium Density, Residential Suburban Low Density, Rural Residential, Agricultural Limited, Agricultural Residential, Resource Limited and Resource. Each district has its own minimum lot size, setbacks, height, lot coverage and floor-area limits.
For example, the Resource District generally uses a 35-acre minimum, while Residential Suburban Low Density commonly allows buildings up to 35 feet tall. Many properties are located in Planned Unit Developments, where the recorded PUD guide replaces the standard county setback and dimensional table.
A building permit is required for the modular-home installation, foundation and site-built work. Eagle County currently uses the 2021 International Codes and 2023 National Electrical Code. Residential foundation and framing details must be stamped by a Colorado-licensed architect or engineer.
Start by identifying whether the parcel is conventionally zoned or inside a PUD, since that determination controls nearly every setback and size requirement. Then you can take your proposed site plans and ideas to Eagle County Zoning to get further guidance.
Does Elbert County, Colorado Allow Modular Homes?
Yes, Elbert County recognizes modular homes as factory-built structures constructed to the IRC or other building codes adopted by the Colorado Division of Housing. They are generally treated as permanent residences rather than HUD-code manufactured or mobile homes, but the parcel must be zoned for residential use and the house must comply with the district’s dimensional standards.
For example, the Agricultural District requires 35 acres, a 150-foot front setback and 100-foot side and rear setbacks. The RA-2 District requires 2.5 acres with 50-foot front and 25-foot side and rear setbacks. R-1 requires one acre with 50-foot front, 20-foot side and 25-foot rear setbacks, while R-2 requires 12,000 square feet with 25-foot front, 10-foot side and 25-foot rear setbacks. Principal residences are generally limited to 35 feet in height.
Elbert County requires a local new-residence permit for the home’s installation and site work. It also provides a modular home checklist that outlines more requirements for interested homeowners.
Does El Paso County, Colorado Allow Modular Homes?
Yes. The Pikes Peak Regional Building Department specifically includes modular and prefab homes within its manufactured-residential-building process and categorizes permanently installed modular homes as new single-family construction. The zoning district controls the required lot size and building placement.
RR-5 requires five acres and 25-foot setbacks on all sides. RR-2.5 requires 2.5 acres, a 25-foot front and rear setback and a 15-foot side setback. RR-0.5 requires at least 21,780 square feet, with a 25-foot front and rear setback and a 10-foot side setback. On smaller suburban lots, RS-6000 requires 6,000 square feet, a 25-foot front and rear setback and a five-foot side setback. These districts generally limit homes to 30 feet in height, while a PUD’s recorded development plan establishes its own standards.
Before the building permit can be issued, the applicant needs a county-approved zoning site plan, floodplain review and address assignment. Homeowners can start with El Paso County Planning and then will work closely with the other county or local departments, depending on where you live.
Does Fremont County, Colorado Allow Modular Homes?
It sure does! Fremont County defines a factory-built home as a structure built away from the property, constructed to the IRC or the county’s current building code, transported in sections and installed at a permanent location on a foundation designed by a Colorado-licensed engineer or architect. It is intended to function as a single-family dwelling.
In the R-1 District, the minimum lot is 15,000 square feet with public water and sewer, one acre with public water and an OWTS, or 4.5 acres when both a well and OWTS are needed. The standard principal-building setbacks are 25 feet in front, 10 feet on the sides and 20 feet in the rear, with a maximum height of 35 feet.
The more rural R-2 District requires 4.5 acres and 300 feet of lot width. Its setbacks are 50 feet in front and rear, 25 feet on an interior side and 50 feet on a street-facing corner side. The LDR District allows lots as small as 8,500 square feet with public water and sewer, one acre with public water and OWTS, or 4.5 acres with a well and OWTS. LDR normally uses 25-foot front, 10-foot side and 20-foot rear setbacks and a 35-foot height limit.
A site address must be assigned before the building permit, and a driveway permit is required when accessing a county-maintained road. Rural projects must also obtain OWTS and well approvals as applicable. To move ahead, we recommend going to the Fremont County Planning Office or working directly with your local departments.
Does Garfield County, Colorado Allow Modular Homes?
Definitely. A state-certified modular home can be used as a single-unit dwelling wherever Garfield County permits that residential use. A single-unit dwelling on a legal lot is allowed by right in the Rural, Residential Suburban and Residential Urban districts. The Rural District generally requires two acres, with a 50-foot front setback from an arterial road or 25 feet from a local road, a 25-foot rear setback and a 10-foot side setback. Residential buildings in this district are generally limited to 25 feet in height.
The Residential Suburban District normally requires 20,000 square feet, while Residential Urban requires 7,500 square feet. Both use a 50-foot arterial-road setback or 25-foot local-road setback, plus 25 feet in the rear and 10 feet on the sides. Their normal maximum building height is 25 feet. Resource-land districts generally require 35 acres, although the Gentle Slopes District has a two-acre standard for certain noncommercial development.
A building permit is still required for the foundation and applications must include applicable prior land-use approvals. Before moving into permits, homeowners should first go to the Zoning Department and confirm requirements for their specific parcel number.
Does Gilpin County, Colorado Allow Modular Homes?
Yes. A certified modular home may be used as a permanent single-family residence, but it must comply with the same parcel-specific zoning requirements that apply to site-built homes. Colorado law does not allow counties to exclude certified factory-built structures or impose stricter residential zoning standards on them than on comparable site-built construction.
Gilpin County’s Resource Residential framework generally uses a 20-acre minimum for newly created lots. In the RS Residential District, the standard setback is 30 feet from the property lines; the county has approved variances where difficult terrain or driveway placement justified a smaller setback.
Take the next step by contacting the Gilpin County Zoning Department.
Does Grand County, Colorado Allow Modular Homes?
Yes. Grand County expressly defines a modular home as a factory-built residence installed on a permanent foundation and built to applicable local codes. It can generally be used wherever the zoning permits a single-family dwelling.
In the Estate District, minimum lot sizes range from 10,000 square feet with public water and sewer to two acres for an unsubdivided parcel. Standard setbacks are 30 feet in front, 10 feet on the sides and 20 feet in the rear. In the Residential District, minimum lots range from 7,000 square feet with both public utilities to two acres for unsubdivided land, with 30-foot front, five-foot side and 20-foot rear setbacks. Homes are generally limited to 35 feet in height, or 40 feet on sites with at least five feet of grade change.
Grand County began enforcing the 2021 building codes and the Colorado Wildfire Resiliency Code with local amendments on July 1, 2026. Rural parcels may also require an OWTS permit, approved well or water service, driveway approval and site-specific snow-load engineering.
If you are interested in owning a modular home in Grand County, we suggest you connect directly with your local department if you live within a municipality or reach out to the County Department if you are in an unincorporated area.
Does Gunnison County, Colorado Allow Modular Homes?
Absolutely. Gunnison County does not use traditional zoning districts. Instead, it uses a performance-based land-use system that reviews the proposed use and the parcel’s individual conditions. A state-certified modular home may be used as a single-family residence and cannot be subjected to stricter land-use standards solely because it was factory built.
A primary residence containing less than 5,000 square feet is generally classified as an administrative-review project and normally does not require a separate Land Use Change Permit, although all applicable building, access, wastewater and site-development requirements still apply.
The county’s published setback guidance lists 25 feet in front and 15 feet from side and rear property lines for a single-family home. Buildings generally must also be 40 feet from the edge of a known federal, state, county or other public road right-of-way, or 25 feet from a platted subdivision road. A 25-foot setback applies to irrigation ditches and the ordinary high-water mark of water bodies.
Call the Zoning Department to confirm exact requirements for your parcel.
Does Hinsdale County, Colorado Allow Modular Homes?
Yes. Under Colorado law, Hinsdale County cannot exclude a certified modular home from a residential area or apply standards more restrictive than those imposed on a comparable site-built residence. However, the county’s publicly available construction guidance does not provide one current countywide table of minimum lot sizes and setbacks. It states that the applicable requirements depend on the parcel’s zoning district, subdivision approval, recorded covenants and whether a special or conditional use is needed.
Because the detailed county construction guide available publicly is dated 2017, homeowners should confirm the current zoning district, setbacks and adopted building standards directly with Hinsdale County before purchasing the home. Properties inside Lake City, particularly within its historic district, may also require separate town review.
Does Huerfano County, Colorado Allow Modular Homes?
It does. Modular homes are generally treated as permanent single-family residences when installed on an approved foundation. In the Agricultural District, the minimum lot size is generally 35 acres, with a 60-foot front setback, 25-foot side setbacks and a 30-foot rear setback. The Rural Residential District generally requires two acres, with 20-foot front and rear setbacks and 10-foot side setbacks. The Urbanizing Residential District allows lots as small as one-half acre and uses the same 20-foot front, 10-foot side and 20-foot rear setbacks. Rural Residential and Urbanizing Residential homes are generally limited to 40 feet in height and 30% lot coverage. The online code currently lists a 600-square-foot minimum dwelling size.
Huerfano County requires a building permit and currently enforces the 2021 residential and related construction codes. The application must include a site plan showing property lines, setbacks, roads, utilities and grading.
For next steps and further guidance, you can connect with Huerfano County Planning and Zoning. The staff there can help you with parcel-specific questions.
Does Jackson County, Colorado Allow Modular Homes?
Yes. Jackson County’s zoning resolution specifically requires a building permit for a modular home, while the underlying zoning district determines where a single-family residence is allowed. In the Urban Residential District, a single-family home is permitted by right on a lot of at least 6,000 square feet. The standard requirements include 50 feet of frontage, a 25-foot front setback, six-foot side setbacks and a 30-foot rear setback. In the Rural Residence District, a single-family home is permitted by right on at least three acres, with 100 feet of frontage, a 50-foot front setback, 20-foot side setbacks and a 25-foot rear setback.
Zoning is more restrictive in some resource-based districts. In the Ranching District, a home associated with a ranch or farmstead is permitted by right, while an unrelated residence may require special-use approval. The Forest Recreation District similarly allows some ranch-related housing by right but may require special review for other residences.
For the most updated information, interested homeowners can connect with Jackson County for later amendments before land is purchased or a modular home is ordered.
Does Jefferson County, Colorado Allow Modular Homes?
It appears so. A certified modular home can generally be used wherever Jefferson County permits a detached single-family residence. The exact requirements depend on the zoning district. In the agricultural districts, A-1 requires five acres, A-2 requires 10 acres and A-35 requires 35 acres. These districts generally require 50-foot front and rear setbacks, 30-foot side setbacks and a maximum principal-building height of 35 feet.
Mountain residential districts permit smaller lots. MR-1 generally requires 17,400 square feet, with 30-foot front, 20-foot side and 20-foot rear setbacks. MR-2 also generally requires 17,400 square feet for a single-family home but uses a 15-foot side setback. MR-3 may allow a single-family home on 6,250 square feet, with 30-foot front, 15-foot side and 20-foot rear setbacks. These districts generally permit heights up to 45 feet. PUDs, recorded building envelopes, wildfire zones and subdivision restrictions can replace or supplement these numbers.
Contact Jefferson County Planning & Zoning to confirm the parcel’s zoning, followed by Building Safety at 303-271-8260 for the modular-home permit process. The county’s zoning resolution currently in effect was adopted March 10, 2026, with an effective date of July 1, 2026.
Does Kiowa County, Colorado Allow Modular Homes?
Yes! Kiowa County’s publicly posted zoning resolution expressly lists single-family dwellings, including modular homes, as permitted uses in Residential District I. Where neither public water nor public sewer is available, the district requires at least one acre, 200 feet of lot width and 140 feet of lot depth. With public water but no sewer, the minimum is 16,800 square feet. With both public water and sewer, it decreases to 7,000 square feet.
The district requires a front setback of at least 35 feet from the property line or 75 feet from the road centerline, whichever creates the greater setback. Side setbacks are 10 feet and the rear setback is 20 feet. Buildings generally must also remain 25 feet from an electrical transmission line unless the utility approves a smaller distance.
To learn more, homeowners can contact the Kiowa County Planning and Zoning office at 1305 Goff Street in Eads or call 719-438-5558. Ask for written confirmation of the parcel’s zoning, current setbacks and utility requirements.
Does Kit Carson County, Colorado Allow Modular Homes?
Yes, but Kit Carson County does not rely on a conventional set of residential zoning districts and dimensional tables. Its current Land Use Code, effective March 4, 2026, uses a performance-based review process throughout unincorporated Kit Carson County. Placement of a new single-family residence requires a Land Use Change Permit, although single-family-only applications receive a streamlined administrative review rather than automatically going through a full public-hearing process.
The county reviews whether the parcel has adequate access, water, wastewater capacity and room for the proposed development. The code contains a residential road-setback provision described as 115 feet in relation to the property line and the center of an existing public road or highway. Because that wording is unusual and may depend on how the parcel and right-of-way are mapped, homeowners should obtain the county’s written setback calculation rather than measuring 115 feet on their own. New connections to county roads also require review, and a culvert may be required through Road and Bridge.
Start with the Kit Carson County Land Use Administrator. Coordinate septic approval with County Public Health and Environment and any new county-road entrance with Road and Bridge. These county rules do not govern property inside Burlington, Flagler, Stratton, Seibert, Vona or Bethune.
Does Lake County, Colorado Allow Modular Homes?
Yes a modular home may be placed where Lake County permits a single-family dwelling, but the required acreage and setbacks vary considerably. The Rural District requires 35 acres, 300 feet of lot width, a 50-foot street setback and 25-foot side and rear setbacks. The Agricultural Forestry District requires five acres, 200 feet of lot width and the same 50-foot front and 25-foot side and rear setbacks. Both generally limit homes to 35 feet in height.
The Agricultural Residential District requires three acres, with a 50-foot street setback and 20-foot side and rear setbacks. The Recreational District generally requires three acres, although the minimum can decrease to one acre where central water and sewer are available. Its standard setbacks are 20 feet from the street, 10 feet from the sides and 20 feet from the rear. In the Urban Residential District, the minimum lot is generally 7,500 square feet with 20-foot front, 10-foot side and 20-foot rear setbacks. Most of these districts list a minimum occupied dwelling area of 600 square feet.
Additional setbacks apply along major roads. New development generally must remain 100 feet from a state or U.S. highway right-of-way, increasing to 200 feet inside the Scenic Conservation Overlay. Recorded PUD standards, subdivision plats and building envelopes can replace the base zoning numbers.
For more information, we suggest you contact Lake County Community Planning and Development at 505 Harrison Avenue in Leadville or 719-486-2875. The department handles land use, building and septic review. Property inside the City of Leadville follows city zoning requirements.
Does La Plata County, Colorado Allow Modular Homes?
Yes it does. Most of unincorporated La Plata County uses performance-based zoning instead of conventional districts with universal minimum lot sizes and setbacks. One primary single-family residence is generally allowed on a legal lot of record without a separate Land Use Permit, provided the house remains within any recorded building envelope and meets the county’s site-development requirements. There is no general countywide minimum house size for a standard primary residence.
The Animas Valley is the major exception. Properties there have mapped zoning designations and standards under Chapter 65, so the owner must identify the exact district before determining density, setbacks or permitted residential uses. Recorded subdivision plats, development agreements and building envelopes may also impose restrictions elsewhere in the county. The Colorado Wildfire Resiliency Code also became effective in designated county wildfire areas on June 17, 2026.
To move ahead, reach out to the La Plata County Planning Division at 211 Rock Point Drive in Durango or 970-382-6263. These rules apply outside Durango, Bayfield and Ignacio and do not govern tribal lands.
Does Larimer County, Colorado Allow Modular Homes?
Yes. Larimer County specifically permits qualifying modular homes on legal residential lots when they have the required Colorado Division of Housing certification and are installed on a permanent foundation. Outside a mobile-home park, a modular home must receive a county building permit, and the county’s prefabricated-housing guidance generally requires a perimeter foundation rather than the pier system permitted for some manufactured homes.
Zoning requirements vary. The RR-1 Rural Residential District generally requires 10 acres where a well and septic system are used, with 25-foot front, side and rear setbacks. The RR-2 District generally requires 100,000 square feet, or approximately 2.3 acres, with a 25-foot front setback, five-foot side setbacks and a 10-foot rear setback. The Open District generally requires 10 acres, with 25-foot setbacks on all sides. Principal structures in these districts are generally limited to 40 feet. Smaller lots may qualify where public utilities are provided or where the parcel is an existing legal lot.
Start by connecting with Larimer County Planning at 970-498-7679 for zoning and Building Staff-on-Call at 970-498-7660 for permit and foundation questions. Both are located at 200 West Oak Street in Fort Collins. Incorporated cities and some properties in the Estes Valley may follow separate regulations.
Does Las Animas County, Colorado Allow Modular Homes?
Yes it does, but the exact parcel standards need to be confirmed directly with Las Animas County. The county’s publicly posted guidance confirms that residential permit review includes zoning compliance, minimum lot size, minimum dwelling size and required setbacks. However, there are not currently updated documents to confirm zoning requirements.
Because the available online guidance is dated, homeowners should specifically request the current zoning designation, minimum acreage, front/side/rear setbacks and current adopted building codes for their parcel. You can do this by contacting Las Animas County Planning and Building. Ask for a written parcel-zoning determination and the current modular-home permit checklist.
Does Lincoln County, Colorado Allow Modular Homes?
Yes, in principle, provided the property is approved for a permanent single-family residence and the home meets applicable state certification and county site requirements. However, Lincoln County is one of the counties where there is no current online zoning table showing the minimum lot size and setbacks for each district.
Homeowners should therefore obtain written answers from the county before purchasing land or ordering a modular home. Contact the Lincoln County Land Use Office, located at 326 Eighth Street in Hugo, at 719-743-2337. Request a parcel-specific zoning determination and the current application materials before finalizing the home design.
Does Logan County, Colorado Allow Modular Homes?
Yes, modular homes are allowed in Logan County. Logan County’s current residential permit requirements specifically address modular and mobile homes and require them to be placed on a permanent foundation designed by a Colorado-licensed engineer. A building permit is required, and the application must show the home, property boundaries, wells, septic system, road access and engineered foundation. The county also checks whether the site is in a mapped floodplain.
Zoning and utility availability determine the minimum lot size. In the Residential Estate District, the minimum is one acre with public water and sewer, 2.5 acres with public water only and five acres where neither service is available. Standard setbacks are 30 feet in front, 10 feet on the sides and 20 feet in the rear. In the Residential Suburban District, the minimum is 7,000 square feet with public utilities, one acre with only water or sewer and two acres with neither. Its setbacks are 25 feet in front, five feet on the sides and 20 feet in the rear.
The Residential Multifamily District uses the same general lot-size tiers and setbacks as Residential Suburban for a single-family project. The Agricultural District generally requires at least five acres regardless of utility configuration, with a 70-foot front setback measured from the edge of the road and 25-foot side and rear setbacks.
We recommend that you connect directly with Logan County Planning and Zoning.
Does Mesa County, Colorado Allow Modular Homes?
Yes. A state-certified modular home can generally be used where Mesa County permits a detached single-family residence.
The project will need planning clearance and a building permit for the foundation, installation and site-built work. Depending on the parcel, separate approvals may be needed for things like septic and road access.
For more information you can contact Mesa County Community Development for planning clearance at 970-244-1430 and the Mesa County Building Department at 970-244-1631. Ask staff to provide the current zoning designation or code changes that may impact your parcel.
Does Mineral County, Colorado Allow Modular Homes?
It absolutely does! A state-certified modular home can generally be placed on a parcel where Mineral County permits a single-family dwelling. The county’s zoning regulations effective June 10, 2026, include a residential standard requiring five acres per dwelling, with a 35-foot front setback and 25-foot side and rear setbacks.
Building coverage is limited to 20% under that dimensional table. The county also encourages buildings to remain at least 50 feet from the high-water mark of rivers, creeks and streams. Mountain parcels may also require engineering for snow load, frost depth, steep slopes, flood hazards or difficult road access.
We suggest that any interested homeowners contact the Mineral County Land Use Office and ask the staff there for further guidance.
Does Moffat County, Colorado Allow Modular Homes?
Yes. A true state-certified modular home should be identified as modular or IRC factory-built housing when applying, rather than being grouped automatically with a mobile home. Moffat County’s publicly available zoning resolution permits single-family residences in several districts.
In the Rural Residential District, the minimum lot is generally three acres with an individual well and septic system, two acres with community water or sewer, or one acre with both community water and sewer. The district uses a 30-foot front setback, 10-foot side and rear setbacks, a 35-foot height limit and a 600-square-foot minimum dwelling area.
In the R-1 Residential District, a single-family home generally requires a 6,000-square-foot lot and 50 feet of lot width, with a 25-foot front setback, five-foot side setbacks and a 15-foot rear setback. The same general dimensional standards appear in the R-2 District. Agricultural properties may allow a residence, but the applicable acreage, access and utility requirements should be confirmed before assuming a rural parcel is buildable.
Contact Moffat County Planning and Zoning at 970-824-9148 for parcel requirements. For the building permit and inspection process, contact the City of Craig Building Department at 970-826-2013.
Does Montezuma County, Colorado Allow Modular Homes?
Yes. A state-certified modular home can generally be used as a single-family dwelling on land approved for residential development. Montezuma County’s threshold standards generally require a minimum parcel size of three acres, increasing to 10 acres within the Dolores River Valley. The normal maximum building height is 35 feet, and the combined building footprint may not exceed 12% of the parcel. Primary residences must generally remain 30 feet from county-road rights-of-way, subdivision roads and property lines.
Within the Dolores River Valley, new residences and onsite wastewater systems must remain 100 feet from the existing stream bank. The county also uses zoning classifications ranging from smaller agricultural-residential parcels to categories covering 80 acres or more, so the parcel’s mapped classification and legal-lot status still matter.
Contact Montezuma County Planning and Zoning, located at 109 West Main Street in Cortez, at 970-565-2801. Ask staff to confirm the zoning classification, three- or 10-acre requirement, setbacks and permit sequence in writing.
Does Montrose County, Colorado Allow Modular Homes?
Absolutely. Montrose County’s current regulations allow qualifying factory-built housing to be used as a single-family dwelling where that use is permitted. In the General Agricultural District, a single-family home is allowed by right. The district generally requires at least one contiguous acre, with a front setback of 25 feet from the property line or 55 feet from the road centerline where no dedicated right-of-way exists and 10-foot side and rear setbacks. The district does not list a general maximum building height.
In the General Residential District, a home using an OWTS generally requires one contiguous acre. A single-family home served by public water and sewer generally requires at least 10,000 square feet. The current dimensional table uses a 20-foot front property-line setback, along with larger centerline setbacks where a road does not have a dedicated right-of-way. Side setbacks are five feet, the rear setback is 10 feet and the maximum height is 35 feet.
A building permit is required for the modular home’s foundation and site-completed work. County regulations require factory-built housing to receive the applicable Colorado Division of Housing approval and be permanently attached as required.
Homeowners can start with Montrose County Planning and Development to receive zoning maps and further guidance.
Does Morgan County, Colorado Allow Modular Homes?
Yes. Colorado law prevents Morgan County from applying more restrictive standards to a state-certified modular home than to a comparable site-built home in the same residential area. However, the home still must be placed in a zoning district that permits a residence and meet the district’s lot-size, lot-width, height and setback requirements.
Morgan County’s permit guidance requires a building permit for a new home and separately identifies permits for manufactured-home projects. Its placement table also shows that some factory-built projects may require zoning or conditional-use review.
These rules apply to unincorporated Morgan County. Fort Morgan, Brush, Wiggins, Hillrose and Log Lane Village administer separate municipal zoning. Because the county’s online zoning material is incomplete, homeowners should obtain written dimensional standards before choosing the width or footprint of the home.
For more information contact the Morgan County Planning and Zoning Department at 970-542-3526. Confirm with them whether your project will require conditional use review.
Does Otero County, Colorado Allow Modular Homes?
Yes! A modular home can generally be placed where Otero County permits a single-family dwelling, and Colorado law requires it to receive zoning treatment comparable to a site-built home. Otero County has historically used agricultural and rural-residential zoning classifications.
The project may also require land-use approval and a building permit for the foundation and installation.
The first next step is to reach out to the Otero County Land Use Department at 719-383-3035. Ask the staff for a written parcel review identifying the zoning district and the current modular-home application process.
Does Ouray County, Colorado Allow Modular Homes?
Yes. A state-certified modular home can generally be used as a single-family residence on property where Ouray County allows residential development. Much of unincorporated Ouray County is subject to low-density zoning that permits one single-family dwelling per 35 acres. Some smaller parcels may still qualify if they are legal lots created through an approved subdivision, Planned Unit Development or another recognized process. Older parcels that have remained in their current configuration since before the county’s original subdivision controls may also qualify as legal building sites.
Setbacks depend on the parcel’s zoning, recorded plat and PUD requirements. One of the county’s rural zoning standards uses a 35-acre minimum and requires structures to remain at least 25 feet from property lines, but homeowners should not assume those numbers apply countywide. A building application must include a site plan showing distances to property lines and an engineered foundation plan.
For more information visit the Ouray County Land Use, Planning and Building Department and use its zoning map, building information and CloudPermit resources.
Does Park County, Colorado Allow Modular Homes?
It does. Park County specifically confirms that modular and HUD-code homes may be placed on qualifying properties. A modular-home project must be managed by a general contractor who has both Park County contractor registration and the appropriate Colorado Division of Housing registration.
In the county’s Residential zoning district, minimum acreage for a newly created lot depends partly on slope. The minimum is generally five acres when more than half the property has a slope of 20% or less, six acres when the slope is between 20% and 30%, and eight acres when it exceeds 30%. The minimum lot width is 50 feet and the normal maximum building height is 35 feet. Standard setbacks include 50 feet from watercourses, wetlands and state or federal road rights-of-way; 30 feet from other roads and side property lines; and 20 feet from the rear property line.
Begin with Park County Planning and Zoning to verify the zoning and setbacks, then use the Building Department’s permit and development resources.
Does Phillips County, Colorado Allow Modular Homes?
Yes! A true state-certified modular home should generally be processed as a single-family dwelling rather than as a permanent-chassis manufactured home. Phillips County uses a performance-based land-use system instead of a long list of conventional residential zoning districts. Construction of one single-family dwelling on one legal lot is normally exempt from a separate Land Use Change Permit, but it still requires a county building permit and must meet the county’s site-development standards.
For a principal residential structure, the county’s published standards require a 35-foot front setback, 20-foot side setbacks and a 35-foot rear setback. The project must also have adequate water, sewage disposal and utility service. A site plan should account for property boundaries, road access, easements, floodplain conditions and the locations of the well and onsite wastewater system. A recorded subdivision plat or parcel-specific approval may impose additional requirements.
Review the Phillips County Land Use Code and contact the county’s Planning and Zoning office for a written determination of the parcel’s legal status, setbacks and permit sequence.
Does Pitkin County, Colorado Allow Modular Homes?
Yes. Pitkin County expressly permits IRC modular homes. The units must receive Colorado Division of Housing approval and may only be installed on permanent foundation systems.
Zoning can be considerably more restrictive than in many other Colorado counties. Examples of minimum lot sizes in the county’s rural zoning table include 35 acres in RR, 160 acres in RS-160, 35 acres in RS-35 and LIR-35, 30 acres in RS-30, 20 acres in RS-20, 10 acres in AR-10 and two acres in AR-2. Road setbacks can reach 100 feet along arterial highways and major roads, while property-line setbacks vary with lot size. Rural principal buildings are commonly limited to 20 or 28 feet depending on the district.
These requirements apply to unincorporated Pitkin County rather than Aspen, Basalt or Snowmass Village.
For more information, use Pitkin County’s Zoning page to identify the district, then review the Manufactured Housing Permit Application and IRC modular requirements through Community Development.
Does Prowers County, Colorado Allow Modular Homes?
It does! A state-certified modular home can generally be placed wherever Prowers County permits a single-family residence. The county requires a zoning permit before a building is constructed. A zoning permit is separate from any required building or installation approvals.
The zoning requirements depend on the parcel. In the R-1 Single-Family Residential District, the published standards require at least 7,000 square feet, minimum lot dimensions of 60 by 150 feet, a 50-foot front setback, 10-foot side setbacks and a 15-foot rear setback. The maximum principal-building height is 35 feet. In the R-2 Mixed Residential District, the minimum is generally 7,000 square feet, with 30-foot front, five-foot side and 15-foot rear setbacks and a 45-foot principal-building height limit.
The A-1 Irrigated Land and A-2 Non-Irrigated Land districts generally require more than 35 acres. Both published applications list 50-foot front, 10-foot side and 15-foot rear setbacks, with maximum height potentially affected by the airport overlay. Because these application forms were revised in 2014, homeowners should confirm that no later amendments or parcel-specific conditions apply.
To take the next step, you can visit the Prowers County Land Use Department’s Zoning Regulations and Information page. Use the county zoning map to identify the district, then obtain the matching zoning-permit application
Does Pueblo County, Colorado Allow Modular Homes?
Yes. Pueblo County requires factory-built structures to comply with the same applicable zoning and building requirements as other permanent homes. Installation requires zoning authorization and a building permit, even when the factory-built sections have already received state approval. Building permits are administered through the Pueblo Regional Building Department, while Pueblo County Planning and Development reviews zoning compliance.
The current Unified Development Code contains several districts where detached homes may be developed. The A1 Large Agriculture District requires 35 acres, with 25-foot front and 15-foot side and rear setbacks. A2 Medium Agriculture requires five acres and uses the same principal-building setbacks. A3 Small Agriculture and RR Rural Residential generally require one acre, with 25-foot front and 15-foot side and rear setbacks. These districts generally limit building coverage to 25% or 50%, depending on the district.
Smaller residential lots may be available where public infrastructure supports them. The SR1 Suburban Residential Low District requires at least 8,700 square feet, with a 25-foot front setback, 15-foot side and rear setbacks and a 35-foot height limit. SR2 Suburban Residential High generally requires 5,600 square feet, with a 25-foot front setback, 7½-foot side setbacks, a 15-foot rear setback and a 35-foot height limit.
Use Pueblo County’s Zone District Information Sheets and interactive zoning map to learn more, then contact the Planning and Development Department for zoning authorization before applying through the Pueblo Regional Building Department.
Does Rio Blanco County, Colorado Allow Modular Homes?
Yes! A modular home can be used as a single-family detached residence in Rio Blanco County’s Agricultural, Rural Residential, Compact Residential and Leisure Recreation districts. The county’s current Land Use Regulations list detached single-family dwellings as permitted by right in those districts, although a building permit and zoning review are still required.
The Agricultural District generally requires 35 acres, with a 30-foot front setback, 10-foot side and rear setbacks and one principal dwelling. The Rural Residential District requires two acres, with 30-foot front, 10-foot side and 10-foot rear setbacks and a 35-foot height limit. The Leisure Recreation District requires five acres and uses the same 30-foot front and 10-foot side and rear setbacks.
The Compact Residential District permits much smaller lots, with a general minimum of 5,000 square feet. Its setbacks are 25 feet in front, 10 feet on the sides and five feet in the rear, with a 35-foot maximum height.
The Building Division reviews the construction documents and inspects the foundation and site-completed work. Interested homeowners can either start there or with Planning to confirm parcel requirements.
Does Rio Grande County, Colorado Allow Modular Homes?
Yes. A Colorado-certified modular home can generally be used where Rio Grande County permits a single-family dwelling. The county maintains a Land Development Code that determines whether residential use is permitted by right, requires conditional approval or is prohibited on a particular parcel.
Rio Grande County Building Safety handles the building-permit side of projects, while zoning must be verified through the applicable land-use authority. These county requirements apply to unincorporated Rio Grande County. Monte Vista, Del Norte, South Fork and the portion of Center within the county may have separate municipal zoning requirements.
We recommend you contact the Rio Grande County Land Use Office and request written confirmation of the parcel’s zoning, minimum lot size, front, side and rear setbacks and whether the home is permitted by right. Then confirm the foundation and inspection requirements with Rio Grande County Building Safety.
Does Routt County, Colorado Allow Modular Homes?
Yes. Routt County permits state-certified modular homes, and the county’s recent permit records include factory-built modular residences. Colorado law also prevents counties from applying more restrictive development standards to state-certified factory-built homes than to comparable site-built homes in the same residential zone.
In Routt County’s Agriculture and Forestry District, the published standards generally require 35 acres unless a smaller parcel is approved through the county’s Land Preservation Subdivision process. The home must meet the more restrictive of a 50-foot setback from every property line or an 80-foot setback from the centerline of a public road. The maximum building height is 40 feet, and the maximum residential house size is 7,500 square feet. Onsite wells and OWTS systems are allowed.
Contact the Routt County Planning Department at 970-879-2704. Building permits and inspections are handled through the Routt County Regional Building Department at 970-870-5566, while Environmental Health can be reached at 970-870-5588 for wastewater questions.
Does Saguache County, Colorado Allow Modular Homes?
It sure does. Colorado law requires qualifying modular homes to receive development treatment comparable to site-built housing in the same residential area.
Saguache County has a Land Development Code governing unincorporated property, but there are no clearly defined setback rules.
For more information you can contact the Saguache County Land Use Office. We recommend you ask for written confirmation of the parcel’s setbacks, dwelling allowance and complete permit sequence before ordering the home.
Does San Juan County, Colorado Allow Modular Homes?
San Juan County cannot exclude a Colorado-certified modular home merely because it was constructed in a factory. The home can generally be used as a single-family residence wherever a comparable site-built residence is permitted, provided the parcel and project satisfy the county’s ordinary land-use and site-development requirements.
The county may require land-use review and permits for the foundation, installation and site-built portions of the project. Properties inside the Town of Silverton are governed by the town’s municipal requirements rather than unincorporated-county rules.
Contact San Juan County at 970-387-8040 and ask to speak with the staff responsible for land use and building permits. Obtain a written parcel review before finalizing the home size or foundation plan.
Does San Miguel County, Colorado Allow Modular Homes?
Yes. A state-certified modular home can generally be used as a single-family residence where San Miguel County permits that residential use. The county’s online Land Use Code became effective June 3, 2025, is updated quarterly and is supplemented by adopted amendments that may not yet appear in the online compilation.
San Miguel County does not have one universal residential setback. Setbacks and other dimensional standards depend on the zone district, PUD, recorded subdivision and any approved building envelope.
To learn more, you can reach out to San Miguel County Planning for zoning and setbacks. Contact the Building Department at 970-728-3923 for foundation, installation and inspection requirements. Both departments are located at 333 West Colorado Avenue in Telluride.
Does Sedgwick County, Colorado Allow Modular Homes?
Yes. Sedgwick County’s available building-permit application specifically identifies manufactured, mobile and modular homes, showing that the county has a process for reviewing these structures. A true modular home should be identified separately as Colorado-certified factory-built housing rather than processed automatically as a HUD manufactured home.
The modular home will still need state certification and appropriate foundation, utility and site approvals. A sewage-disposal permit must be obtained from the Northeast Colorado Health Department before constructing or altering an onsite wastewater system.
Contact Sedgwick County at 970-474-3346 and ask for Planning and Zoning. County offices are located at 315 Cedar Street in Julesburg. For onsite wastewater questions, contact the Northeast Colorado Health Department at 970-522-3741.
Does Summit County, Colorado Allow Modular Homes?
A Colorado-certified modular home can be used where Summit County permits a comparable site-built residence. However, Summit County is highly parcel-specific. The Land Use and Development Code divides unincorporated land into zoning districts and regulates permitted uses, lot sizes, setbacks, lot coverage, open space and building height.
Summit County Building Inspection is the starting point for the building-permit process and routes applications to the other reviewing departments. Plans submitted on or after July 1, 2026, must comply with the county’s adopted 2024 I-Codes. New permits applied for on or after May 4, 2026, are also subject to the Colorado Wildfire Resiliency Code and updated fire requirements. New residential structures of 4,500 square feet or more require sprinklers.
Summit County Planning can provide information on zoning, setbacks and building envelopes, so we recommend homeowners start there.
Does Teller County, Colorado Allow Modular Homes?
Yes. Teller County’s regulations expressly recognize factory-built housing. A qualifying modular home must comply with the Colorado Factory Built Housing Construction Certification Code, and bear a Colorado Division of Housing certification insignia.
In the R-1 Residential and R-1M Residential Mobile Home districts, the published minimum setbacks are 25 feet in front, 15 feet on each side and 30 feet in the rear. The correct setback must be measured according to the parcel’s road frontage and lot-line configuration. Agricultural parcels, planned developments and recorded subdivisions can have different standards. Lot eligibility may also depend on when the parcel was created and whether it is served by central water and sewer.
A building permit is required for the permanent foundation and all utility connections. Teller County provides a separate Factory Built Home Permit Application, so applicants should use the factory-built classification.
Contact the Teller County Community Development Department at 719-687-3048. The Building and Planning divisions are also good sources of information.
Does Washington County, Colorado Allow Modular Homes?
Yes. The county’s website publishes a general building-permit application, a separate mobile or manufactured-home application and a well-and-septic permit. Because modular, manufactured homes follow different construction standards, applicants should clearly identify the structure as state-certified modular housing.
The project will require a building permit for the foundation, installation and site-finished work, along with approval for the well and onsite wastewater system.
For more information we suggest you contact Washington County Planning and Zoning at 970-345-2701. The county office is located at 150 Ash Avenue in Akron. Ask for a parcel-specific review and the current modular-home permit checklist.
Does Weld County, Colorado Allow Modular Homes?
Yes. Colorado law prevents the county from imposing more restrictive development standards on factory-built structures than it applies to site-built homes in the same residential zone.
Weld County adopted major updates to its building regulations effective June 15, 2026, including the 2024 International Building Code, Residential Code, Plumbing Code, Mechanical Code and Energy Conservation Code. The project will require an application through the county’s E-Permit Center, along with foundation and site plans, state modular certification and the permits applicable to utility connections and site work. An engineered foundation will normally be required.
These rules apply only to unincorporated Weld County. Cities and towns within the county administer their own zoning and may have separate permit departments.
Contact Weld County Planning and Development Services and confirm zoning, setbacks and the correct modular-home permit category.
Does Yuma County, Colorado Allow Modular Homes?
Yes a modular home is allowed in Yuma County wherever zoning allows a single-family residence. The county’s current Land Use page specifically identifies an Activity Notice as the applicable land-use filing when planning to build a single-family residence. A second or third dwelling on a parcel may require a higher level of review.
For more information you can contact Yuma County Land Use Administrator. Ask staff to confirm the current setbacks, parcel eligibility and required Activity Notice documents in writing.
Frequently Asked Questions about Modular Homes in Colorado:
What Kind of Foundation Does A Modular Home Need in Colorado?

For your new modular home, you need a permanent foundation. This could be a crawlspace option, full basement, or a simple pier and beam foundation. We explain all these in detail on our modular home guide, or you might also be interested in our manufactured home foundations guides.
Whichever option you choose, remember that taking care of the foundation and preparing the site is the homeowner’s responsibility. Modular home companies will handle all the delivery and installation, but a prepared foundation and site is key.
Can Modular Homes Be Used As ADUs?
Yes, a modular home can be used as an accessory dwelling unit in Colorado. It must be allowed under the property’s local zoning rules and meet requirements for size, setbacks, foundation, utilities, building safety and fire access.
Colorado law requires certain cities and counties to allow one ADU on qualifying properties with a single-family home, and the law specifically recognizes factory-built structures that are used as ADUs. Modular homes therefore are a perfect fit for ADUs, as long as they meet the required size limits, which is a big factor.
To learn more about ADU regulations in Colorado, check out this detailed guide, or peruse our regulations page to learn about requirements for nontraditional homes by state.
Does Colorado Require Land to Already Be Owned Before Buying a Modular Home?

No, Colorado does not require you to already own land before purchasing a modular home. You can select or order your home while you are still searching for property. That said, you will need to own land by the time you want the modular home installed.
To remove additional headaches or unwanted surprises, we recommend buying land first and making sure it will accommodate a modular home before making a large investment purchase.
What Utility Hookups Are Required for a Modular Home in Colorado?
A modular home in Colorado needs the same utility connections as a traditional site-built home. This includes electricity, water, and a septic system.
Properties within a developed area may connect to public water and sewer systems. Rural properties commonly require a private well and a permitted septic or on-site wastewater treatment system. Colorado counties handle permits for residential septic systems processing 2,000 gallons per day or less.
All modular homes from Zook Cabins come with the utility rough-ins and you’ll simply need to hook it up and arrange for final inspections before you move in. hat are Modular Homes and Are They Allowed in Colorado?

So what even is a modular home? Put simply, a modular home is a permanent residence built in one or more sections inside a controlled manufacturing facility. Once construction is complete, the sections are transported to the property, placed on a permanent foundation and connected together.
The best news? Modular homes are allowed in Colorado! The factory-built portion of the house is reviewed and inspected under Colorado’s factory-built structure program, while the county or municipality generally handles zoning, the foundation, utility connections and final approval. Colorado’s current factory-built structure regulations are found in 8 CCR 1302-14.
What is the Difference Between a Modular Home & a HUD Home?

While you might hear both HUD home and modular home and assume they probably mean basically the same thing, there is actually a critical difference.
HUD homes are built to federal building standards and are attached to a permanent steel chassis, which make them technically mobile. At Zook Cabins, we call these luxury mobile homes.
Modular homes on the other hand, are built to local and state building codes and are installed on a permanent foundation. Modular homes often appear just like regular homes and match the quality and resale value of most stick-built homes.
How Close Can a Modular Home Be to Property Lines?
There is no single Colorado setback number. The required distance comes from the property’s local zoning district, and a modular home follows the same setback rules as any other primary residence.
On a smaller residential lot, a side setback may be as little as 5 feet. On rural or mountain property, the home may need to remain 15, 20, 30 or even 50 feet from a property line.
For example, Jefferson County’s R-1 district requires at least 5 feet on each side, with the two side setbacks totaling at least 15 feet. Its SR-1 suburban residential district requires a 30-foot front setback, 30-foot side setbacks and a 20-foot rear setback, while the SR-2 and SR-5 districts generally use 50-foot setbacks.
Do not measure only from the edge of the road. Counties may measure a front setback from the property line, road right-of-way, or road centerline. Some major highways require substantially larger setbacks.
Do You Need A Permit For A Modular Home in Colorado?
Yes. A Colorado modular home requires permits even though much of it is built and inspected in a factory.
Think of the project as having two layers of approval. Colorado oversees the certified factory-built portion of the home. The local county or city department oversees how that home is placed and used on the property.
A typical project often requires:
- Zoning or land-use approval
- A building and foundation permit
- Electrical, plumbing and mechanical permits
- Septic approval or a public sewer tap
- A well permit or public water connection
- A driveway or access permit
- Floodplain approval, when applicable
- Fire-district or wildfire review
Does Colorado’s Wildfire Resiliency Code Apply to Modular Homes?
Yes. In fact, we have a whole blog explaining how our homes are Colorado Wildfire Resiliency Code, or CWRC, establishes additional construction and landscaping requirements for new homes in designated wildland-urban interface areas. The statewide code took effect for applicable jurisdictions in 2026, although counties, cities and fire districts may adopt local amendments or stricter standards.
For homeowners, this means you will need to use code-compliant materials around vulnerable parts of the home. The code also divides the surrounding property into defensible-space zones: 0–5 feet, 5–30 feet and 30–100 feet from the structure.
Modular homes will be a good fit for the CWRC because Zook Cabins can easily work with compliant materials right from the start.
What Size Modular Homes Does Zook Cabins Have to Offer?
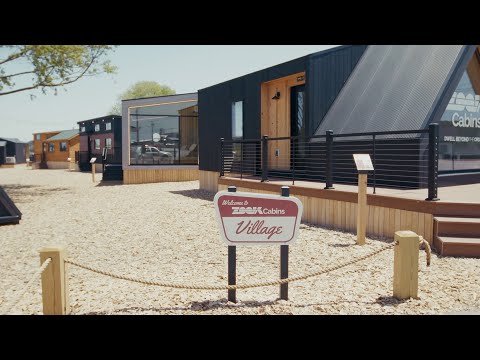
Zook Cabins is here to fit your needs to a beautiful modular cabin. We offer certified modular homes ranging from compact one-bedroom residences to full-size family homes with nearly 3,000 finished square feet.
Current floor plans generally span approximately 470 to 2,979 square feet, although our model availability can depend on the destination and local engineering requirements.
Here are several examples:
| Zook Cabins Model | Finished Size | Bedrooms | Bathrooms |
| A-Frame Retreat | 470 sq. ft. | 1 | 1 |
| A-Frame Lodge | 1,65-2,135 sq. ft. | 2-3 | 2-3 |
| Two Pines | 935 sq. ft. | 2 | 2 |
| Settler | Up to 1,680 sq. ft. | Up to 4 | 2 |
| Homestead | Up to 2,979 sq. ft. | Up to 4 | 3 |
What Features are Included in a Modular Home from Zook Cabins?
Zook Cabins modular homes are designed to arrive much further along than a basic shell, instead they are finished home, ready to move into. Depending on the model, standard available features include:
- Luxury vinyl plank flooring
- Painted nickel-gap wall coverings or finished drywall
- Recessed lighting
- Shaker-style kitchen cabinets
- Laminate or quartz countertop choices
- A 60-inch shower or tub
- Finished bathroom vanity
- Insulated windows and exterior doors
- Water heater
- Washer-and-dryer rough-ins
- Finished interior doors and trim
- Metal or architectural-shingle roofing
- Code-compliant insulation for the destination
The list certainly doesn’t stop there. There is so much to discover about our modular homes, you just have to take the first step.
Does Zook Cabins Have Modular Homes with Multiple Bedrooms and Bathrooms?

Yes! Zook Cabins offers modular homes with as many as four bedrooms and three bathrooms.
The Sunset Ridge is available with two or three bedrooms and two full bathrooms. For larger families, the Canyon Lodge offers spacious four-bedroom, two-bathroom floor plans. The Timberline also provides layouts with up to four bedrooms and two full bathrooms.
This gives you options for several different needs. A one-bedroom model can work well as an ADU, guest house or retirement home, while a three- or four-bedroom layout provides enough room for children, guests, a home office and full-time family living.
Can A Modular Home from Zook Cabins be Customized?
The most important thing about a new house is that it feels like your own personal space, tailored to your design preferences and comfort levels. That’s why Zook Cabins create options when you go to purchase a new modular home.
You’ll notice different exterior siding options, choices for what layout works best for you, and interior choices about kitchen components or added features like fireplaces and more. Here’s a list of some more common choices homeowners make for our modular homes:
- Flooring colors and materials
- Cabinet styles and paint colors
- Quartz or laminate countertops
- Shower or bathtub configurations
- Interior wall finishes
- Window and door choices
- Roofing and siding options
- Bedroom and closet arrangements
- Laundry placement
- Porch and exterior details
Do Modular Homes Have Good Resale in Colorado?
They definitely are! A properly permitted modular home on a permanent foundation appreciates much like a traditional site-built house. In June 2026, Colorado’s median single-family home sold for $606,500, up 1.9% from the previous year. Since Fannie Mae also gives qualifying modular homes the same financing treatment as site-built homes, you are investing in future resale value.
If you want to talk with a financing expert about your options, our Financing Manager would be happy to assist!
Conclusion…
Understanding Colorado’s building and zoning regulations is important, but your modular home is ultimately only as dependable as the company building it. You need a trustworthy builder with decades of experience, transparent pricing, and a commitment to the job.
Zook Cabins would be honored to partner with you in this exciting journey of owning a modular home. Our team has worked closely with many Colorado homeowners and we understand the state’s building requirements, including the new Colorado Wildfire Resiliency Code. We can help you navigate the ins and outs of the process so you can move forward with greater confidence.
Simply call us today to talk to one of our team or request a free quote on your favorite home! It’s never been easier to dwell beyond the ordinary.