

ADUs, carriage houses, garden suites, and laneway homes have all grown in popularity as homeowners look for ways to add living space to their properties. While there is plenty of information available about the first three, laneway homes can be a little more confusing.
So, what exactly is a laneway home, and how is it different from the other types of accessory dwelling units you can add to your property?
Note: Many of the videos in this blog will be specific to Canada. This is because laneway homes have become increasingly popular there.
However, laneway homes would be eligible in nearly any place that allows ADUs, but more on that as we go.
What Are Laneway Homes?
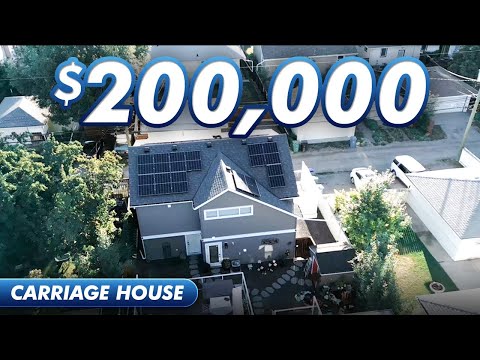
Laneway homes are a type of accessory dwelling unit (ADU) and are generally located toward the rear of a property, often with access from an alley or lane. Traditionally, they have been created by converting a garage into a separate living space.
There are several ways to create this type of housing, depending on the property and local requirements. Three common approaches include:
1.) Above Garage Unit
Above-garage laneway homes are exactly what they sound like: a living space built above a garage. This approach typically involves constructing the home on a foundation designed to accommodate garage space below, with garage doors providing access from the ground level.
This setup can be a good option if you want to keep some of the garage space for yourself while providing separate living space above for a tenant or family member.
2.) Renovated Garage
A laneway home that utilizes a renovated garage typically means that the garage has been completely renovated into a living space. These kinds of structures are great if having a one-story, ground-level living space is essential to you. However, these can become complicated if you need to have a parking spot for the structure.
While it may seem odd for a modular home company to think we have the solution to this type of housing, we offer a unique approach. With a structure like ours, you can build a basement foundation with garage door openings and then place a Zook Cabin on top of it. This allows you to create the perfect above-garage laneway home.
3.) Complete Rebuilds
In some cases, an existing garage may be in poor enough condition that replacing it is a better option than renovating it. When that happens, a new-build approach can give you the opportunity to create both a usable garage and a laneway home.
This is where Zook Cabins can help. You provide the prepared foundation and site, and we build and deliver the home that sits above it. Depending on your project, that could be one of our ADUs, a smaller log cabin, or a modern cabin.
With different floor plans, sizes, and styles available, you can choose a home that fits both your property and the look you want for your laneway home.
How Big Can a Laneway Home Be?

Laneway housing sizes depend on what your local municipality will allow. Generally speaking, Laneway homes can not be larger than 1200 sq ft. or half the size of your primary residence (per most ADU laws).
Keep in mind that the point of a laneway home is to have a smaller second home on your property, typically via alley access. So while you may be able to build a 1200 sq. ft. space, keep in mind that you will be looking at quite a large building directly in your backyard. This is how a smaller square footage home like our Sonoma ADU or Rivara ADU.
Are Laneway Homes the Same Thing As ADUs?
Generally speaking, laneway homes are a type of ADU. The main difference is their location and how they are accessed.
An ADU can be located anywhere on a property where local regulations allow it. A laneway home, on the other hand, is typically located toward the rear of the property and accessed from an alley or lane. This can provide more separation between the laneway home and the primary residence, which can be helpful when the unit is being used as a rental or separate living space.
Can Laneway Homes Be Above Garage Apartments?

Yes, and generally speaking, that is exactly what they are. However, some people may make their laneway home an entire housing unit. That means it’s not just a garage apartment, but rather an ADU with laneway (or alleyway) access.
To understand what you can do with your property, you will need to see what your municipality deems as a laneway home, an apartment garage, or an ADU, as it may impact your insurance, taxes, and approval process.
Where Are Laneway Houses Legal?
In many cases, laneway homes are permitted in areas where accessory dwelling units (ADUs) are also allowed. However, local requirements can vary, particularly when it comes to parking, setbacks, access, and how the property can be used.
A laneway home may have an advantage when it includes a garage or other dedicated parking space, but that does not necessarily mean it will be approved more easily. Your local municipality will determine what is allowed on your property.
To help you understand what your state requires for ADUs, take a look at the table below. It can help you identify the regulations, requirements, and next steps for getting started with your ADU project.
Can You Rent Out A Laneway House?

Yes. In fact, in most cases, it is encouraged that you rent out laneway houses. In most cases, a laneway home is created to provide additional housing in highly sought-after areas. For example, laneway homes have become increasingly popular in places like Los Angeles (though these types of structures are even more popular in metro areas Canada).
How Long Does It Take To Have a Laneway Home Built?
At Zook Cabins, our goal is to have your laneway home delivered within a year of placing your order. The exact timeline will depend on your home, site, permitting, and other project requirements.
With a traditional stick-built home, more of the construction takes place on-site, which can make the timeline more susceptible to weather, labor availability, material delays, and inspection schedules.
Our modular homes are built in a controlled production environment, which allows construction to continue regardless of weather and reduces some of the delays that can affect an on-site build. Once your home is ready, it is transported to your property for installation and final site work.
The result is a more predictable construction process, while still requiring the necessary site preparation, permits, foundation work, utility connections, and other on-site work for your project.
Do I Need A Permit For A Laneway House?
Yes. A permit is generally required to construct a laneway home. Because laneway homes typically fall under local ADU regulations, you will generally need to follow the same permitting process that applies to other ADUs in your area.
Requirements can vary by municipality, so be sure to check with your local building or zoning department before getting started.
What Kind of Foundation Does a Laneway Home Need?

Generally speaking, a laneway home will need a foundation that can support both the home and the space below it. A garage foundation can be a practical option when you want to maintain usable garage space for parking or storage.
Other foundation types may work for modular construction, depending on your project and local requirements. However, if you want to include a garage beneath the laneway home, the foundation will need to be designed to accommodate that space.
Parking is another important consideration. If the laneway home takes up an area that would otherwise be used for required parking, your project may not be approved. Your local zoning and building requirements will determine what is allowed on your property.
Are There Grants for Laneway Houses?
Yes, although it typically depends on where you live and whether your laneway home qualifies under your area’s ADU laws.
For example, California and several other states offer incentive programs that can provide up to $40,000 toward an ADU project. However, these programs often come with specific eligibility requirements, including how the ADU can be used or who can occupy it.
Before counting on an incentive to help fund your project, check your local and state requirements to make sure you qualify.
Can I Sell My Laneway House Separate From My Main House?

This depends on where you live.
In many areas, a laneway home falls under local ADU regulations and must be sold with the primary residence. However, some states, including California, allow certain ADUs to be sold separately.
If your local regulations allow you to sell the laneway home as a separate property, consider how that could change your relationship with the property over time. The person who buys the laneway home today may eventually sell it to someone else, meaning your neighbors could change.
This is especially important when the laneway home is close to your primary residence or occupies an area that currently feels like part of your private backyard. Before moving forward, think about how a separate property owner, along with their future tenants or buyers, could affect your privacy and how you use your outdoor space.
How Are Laneway Homes Insured?
Generally speaking, a laneway home will need its own insurance coverage, although the right coverage depends on how you use the home and how your property is insured.
If you own and live in the laneway home, your homeowners insurance may cover the structure and your belongings. If you rent the home, renters insurance can help protect your tenant’s personal belongings.
If you’re using the laneway home for extended family, your existing homeowners policy may provide some coverage. If you plan to rent it out, you can also require your tenant to carry renters insurance as part of the rental agreement.
Because coverage and requirements vary by insurance company and location, talk with your insurance agent before moving forward to understand what your policy covers and whether you need additional coverage.
How Are Laneway Homes Delivered?
Laneway homes are typically delivered by semi-truck and craned onto the finished foundation at your property.
Depending on the model, the home may arrive fully finished and simply need to be secured to the foundation, as is the case with our smallest A-Frame Dwelling. Other models, like the Rivara, are delivered in multiple sections and assembled on your finished foundation.
The delivery and setup process can vary from one model to another. To see what this looks like, take a look at the videos below.
A-Frame Dwelling Set

Homestead Set Farmhouse Set

While the Homestead is one of our full-sized modular homes, the same construction principles apply. Some homes will come in “boxes” that are then connected on-site.
How Can I Create Privacy Between My Laneway Home and Primary Residence?

If you are going to have a Laneway home added to your property, you may be worried about privacy. And that is a valid concern. Some people may say that a fence is all you need. However, if your Laneway home is going to be on the second floor, essentially 9being placed on a garage height foundation, you may want to have additional privacy. For that, we highly recommend a natural privacy fence from fast-growing tall plants.
Conclusion…
Laneway homes are great ADUs, especially if you are looking to have an ADU that is not directly beside your house. When you are ready to get started with your project, we would love to help you create the solution that you have been longing for. At Zook Cabins, we strive to help you and your loved ones create an experience. That enables you to Dwell Beyond The Ordinary.
