

You own a nice piece of land and want to start planning a new structure, but a traditional stick-built house is not what you have in mind. So, the next conversation typically becomes modular homes vs barndominiums.
A modular home offers a comfortable, code-compliant design that is built to last. A barndominium, on the other hand, combines a durable steel shell with open living space and potentially lower upfront construction costs.
What are the differences between these buildings and more importantly, which home will actually be best for you?
Zook Cabins is here to help take out the confusion around barndominiums and modular homes in this clear comparison guide. We’ll explain the difference, break down financing, and cover all the essential details so you feel prepared to make the best decision.
What Is The Difference Between Barndominiums and Modular Homes?
First things first, what is a barndominium and a modular home?

A modular home is a fully completed, insulated, and wired home built offsite in a factory and constructed according to the International Residence Code (meaning it will match all your local building codes). Modular homes are delivered and assembled on a prepared foundation and then they are move-in ready! Usually within a few short days or weeks of delivery.
In contrast, a barndominium (combination of condominium and barn) is a barnlike structure usually constructed with a post-frame or steel-frame shell, giving it a more industrial appearance and allowing for large, open floor plans. The key distinction is that many barndominium packages include only the exterior shell, leaving the buyer responsible for completing the entire interior living space, which can then be lived in.
Modular homes and barndominiums also vary in purpose. Modular homes are designed to function like conventional houses. That means they have finished drywall, defined rooms, fully completed kitchen and modern design components. Everything is ready to move into. Modular homes were meant for everyday living and they can meet the needs of those who live alone or larger families.
In comparison, barndominiums often feature metal siding and large unfinished open spaces. They are commonly used for workshops and storage of extra vehicles. If a homeowner wants to live in a barndominium, they are usually responsible for finishing out the interior to make it habitable. Sometimes barndominiums are used as a split-purpose, with certain habitable areas or apartments and other areas designated for storage and work.
Does Zook Cabins Offer Modular Homes or Barndominiums?
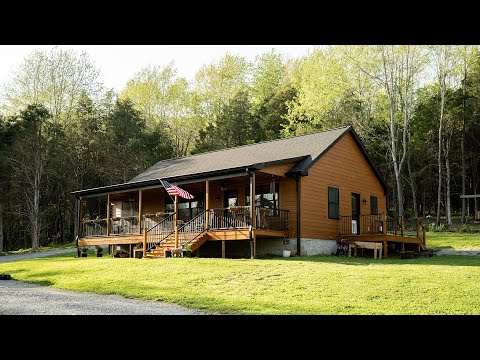
Zook Cabins specializes in handcrafted modular homes, with high-quality materials and modern design. Our goal is to provide homes that do not compromise on quality or aesthetics. That said, we do not currently offer barndominium homes. However, if you are looking for the farmhouse country feel, our Homestead modular home is a great option.
And with just a few clicks on our free quote we can help you get started on farmhouse style living!
Modular Home Vs. Barndominiums Pros and Cons

An important factor in this discussion is that barndominiums and modular homes meet different needs. If you’re looking for a storage space or a workshop or a large recreational area to hang out, a barndominium is going to meet your needs more than a beautiful modular home.
Or if you live in the South and climate control isn’t as important to you, a barndominium might fit the bill. However, if you want a space to comfortably live and grow your family, a modular home is going to offer more long-term durability and benefits.
Other advantages of modular homes include easier financing and better resale value, faster construction, and clearer cost estimates. Disadvantages of modular homes include limited design choices, more site prep, and the lack of a built-in storage shed or garage.
Barndominiums offer open living space, flexibility with design, and can be initially lower in costs. However, buying a barndominium often means needing to finish out the interior yourself, which gets expensive fast. And sadly this is where many people start to cut corners because the budget constraints begin to take over. So what was once going to be a large, beautiful great room with huge windows, a fireplace, a huge island, and a luxurious seating area quickly becomes nothing more than a big contractor-grade space with lots of white walls.
For more side-by-side comparison, check out this table.
| Feature | Modular Home | Barndominium |
| Best For | Full-time living and growing families | Workshops, storage, garages, or open living spaces |
| Construction | Mostly completed offsite and finished after light site work | Often purchased as a shell that requires interior finishing |
| Cost | Clearer and more predictable pricing | Lower initial shell cost, but finishing expenses can add up quickly |
| Timeline | Typically faster and more predictable, around 2-4 months | Timeline depends heavily on interior construction and is often closer to 4-6 months |
| Financing | Generally easier to finance | Financing options may be more limited |
| Resale Value | Holds value similar to a traditional home | Resale value is lower, especially in areas where they are a newer concept |
| Design | Fewer major customization options | Flexible layouts and large, open spaces |
| Durability | Built as a finished residential home for long-term use | Quality can vary depending on the shell and interior finish work |
| Site Requirements | May require more foundation and site preparation | May have simpler initial construction requirements |
| Storage Space | Garage or storage may need to be added separately | Often includes built-in garage, workshop, or storage space |
Will A Modular Home Last Longer than a Barndominium?

Yes.
When it comes to longevity, a modular home is going to outlast a barndominium because modular homes are built to code, making them more durable and safe. Depending on the quality of the build, barndominiums can also last for years, but are more susceptible to rust and condensation issues.
Is a Barndominium the Same as a Manufactured Home?
No.
A manufactured home is a specific legal category of factory-built housing. It is constructed under the federal HUD Manufactured Home Construction and Safety Standards, transported in one or more sections on a permanent chassis, and identified by a red HUD certification label on each section.
In comparison, a barndominium is a general term for a home that combines residential space with the appearance or structure of a barn or storage building. Most barndominiums are constructed onsite using post-frame, pole-barn, or metal-frame methods and are not built on a permanent transportation chassis. Therefore, a typical barndominium is treated as a site-built home under state and local building rules, not as a manufactured home under the federal HUD Code.
Are Barndominiums Built to the Same Codes as Modular Homes?
Not usually.
Modular homes are built in a factory under your state or locally adopted building code that applies where the home will be installed, with a version of the International Residential Code. The plans, factory construction, materials, and inspections are reviewed through a state modular or industrialized-building program and on-site work is inspected locally.

Many barndominiums begin as post-frame pole barns or metal-tube-frame shell buildings designed for agricultural use, workshops, or storage. In that standard shell form, they are not residentially code-compliant. If the buyer finishes out the interior and pays for the proper inspections and permitting processes, it could be code-compliant. Which it turn, drives up the cost of your project overall which could result in the overall cost of your home being higher.
Are Modular Homes More Durable than Barndominiums?

Generally yes.
Modular homes often provide more predictable long-term durability than barndominiums because they are built as complete residential structures in a controlled factory environment, where materials are protected and construction can be inspected at multiple stages. Modular homes must also meet the residential building codes and are installed on permanent foundations, providing an extra layer of stability.
A barndominium can be very durable, but the final quality often depends on who builds it, how well the shell is designed, and how carefully the interior is finished. As mentioned earlier, many barndominiums start as basic barn or workshop structures, so extra attention is needed to make sure the insulation, electrical work, plumbing, and living spaces will match residential standards.
For homeowners who want a finished home with a more consistent building process and fewer unknowns, a modular home can offer greater peace of mind over the long term.
Are Modular Homes or Barndominiums More Energy Efficient?
Modular homes typically take the lead when it comes to energy efficiency. Let’s look at this a little deeper.
A modular home from Zook Cabins is fully insulated and designed to maximize comfort in every season. Additionally, our homes are ENERGY STAR-certified, meaning they undergo rigorous inspections to ensure there are no leaks or insulation issues. These extra layers of inspections and intentional design offer energy efficiency as a starting point.
And while you might hear that barndominiums offer lower electric bills and energy efficiency, that only happens with intentionality, not at a basic level. A barndominium can be very efficient but only if the metal shell must be paired with a carefully designed thermal envelope. Steel and other metal framing components conduct heat much more readily than insulation, creating paths called thermal bridges that allow heat to move through the walls and roof. The U.S. Department of Energy’s Building America program reports that steel has an insulating value of only about R-0.003 per inch, compared with approximately R-3 to R-7 per inch for common insulation materials. Without enough insulation and air sealing, heat can travel through the metal framing and rooms may be harder to keep comfortable.
A barndominium therefore needs a carefully designed insulation system, often including spray foam or continuous rigid insulation, to cover gaps and reduce heat transfer through the frame. Not every barndominium builder will do this whole house encapsulation, but if you want your barndominium to be energy efficient, it is a crucial part.
Bottom line? For a barndominium to be energy efficient, there needs to be careful insulating and encapsulation, whereas modular homes are designed as residential units, which offer energy efficiency as the standard.
| Energy-Efficiency Factor | Modular Home | Barndominium |
| Insulation | Installed and inspected during factory construction | Must be added carefully to the metal or post-frame shell |
| Typical Wall Insulation | Often around R-15 to R-21 | Should meet similar local requirements, often with continuous insulation |
| Attic or Roof Insulation | Commonly R-30 to R-60, depending on climate | Commonly R-30 to R-60, but metal roofs require careful moisture control |
| Air Sealing | Factory construction can make gaps easier to control | Seams, roof panels, doors, and framing connections require thorough sealing |
| Thermal Bridging | Mainly occurs through wood framing and other structural materials | Metal framing can transfer heat quickly unless covered with continuous insulation |
| Energy Testing | Can receive blower-door and duct-leakage testing | Testing may need to be arranged separately with the builder |
| Overall Efficiency | Often more consistent and predictable | Can be highly efficient, but only when properly insulated and air sealed |
Is it Easier to Connect Utilities to a Modular Home or a Barndominium?

It is much easier to connect a modular home to utilities because they have all the rough ins already in place, so all you’ll need to do is hook up the electric, water, and sewer to the main grid.Your GC that oversees your home project will be able to help you understand how these connections are made.
In contrast, a barndominium often comes just with the exterior shell, and you’ll need to do all the water, sewer, and electrical rough-ins and finishing yourself. Conversely, you could have your utilities under the slab of your barndominium, but if you do this, you’ll need to break up the cement to get to the “mains” of your utilities.
For more information on what site prep looks like for a modular home,our team would be happy to discuss it with you.
Are Modular Homes Better Than Barndominiums In Cold Weather?
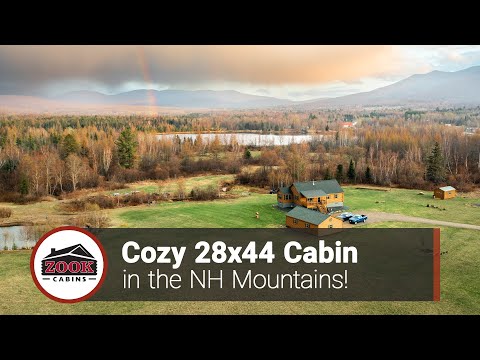
This goes back to our insulation and energy discussion. Modular homes often provide a more dependable option in cold climates because they are built from the beginning as fully insulated residential homes. The walls, floors, and ceilings are assembled indoors, allowing insulation and air-sealing details to be completed before the home leaves the factory.
In fact take a look at the video above and hear how this couple enjoyed there Zook Cabin in the midst of the coldest winter on record.
Barndominiums on the other hand require onsite insulation work, otherwise your home will be drafty and loud. This is another responsibility of the homeowner, whereas a modular home builder will already complete this step for you.
FAQS About Modular Home Financing Vs. Barndominium Financing
Is it harder to get a loan for a barndominium than a modular home?

Usually, yes. Fannie Mae specifically recognizes code-compliant modular homes as eligible one-unit properties and gives them the same general financing treatment as site-built homes. The appraisal does not even have to include another modular home if more appropriate traditional homes are available for comparison. This gives lenders a familiar path for approving the property. Depending on the buyer and location, eligible modular-home borrowers may also have access to FHA financing with a down payment as low as 3.5% or USDA financing with no down payment, although the borrower, home, builder and property must meet the program’s requirements. Find out more about modular loan options here.
A barndominium can still be financed, but approval may take more work. The building must be permitted as a residence, completed to local residential codes and supported by an appraisal. Fannie Mae requires an appraisal’s sales-comparison approach to include at least three closed comparable sales. If the property is so unusual that the appraiser cannot find reliable market evidence or demonstrate buyer acceptance, it may not be eligible for a conventional loan that will be sold to Fannie Mae. That does not make barndominium financing impossible, but it may limit the lender choices or require a lender that specializes in rural and custom construction.
Do barndominiums or modular homes hold their value better?

Modular homes hold their value better than barndominiums. Because modular homes are built to the same state and local building codes as traditional site-built homes, lenders and appraisers evaluate them using similar standards. When permanently installed on owned land, a modular home appreciates much like a conventional house.
Barndominiums can hold or increase their value, but there is no reliable national appreciation rate for them. Since they are a newer concept, it is still being decided how they will appreciate. What is known is that appraisers often require at least three comparable closed sales and generally prefer sales from the previous 12 months, although older or more distant properties may be used when the appraiser explains why they are appropriate. This is especially relevant for rural barndominiums, where recent nearby sales may be scarce, making it hard for any good resale value.
What kind of homes appreciate better: modular or barndominium?
According to current market trends, modular homes appreciate better. In fact, modular homes now appreciate at a similar rate as stick-built homes, making them a worthwhile investment, especially when the land and location are good.
For more information, check out this detailed guide on modular home resale value!
Is a barndominium cheaper than a modular house?

Not necessarily, especially when you consider the whole picture.
The suggested lower upfront cost is one of the drawing factors for many people when they are looking at barndominiums. However, even though the basic metal shell or barn that you receive from most barndominium builders is cheaper than a fully completed modular home, there are still more costs involved. A modular home quote that includes delivery is much more accurate to the whole picture since they are already finished out, built to code, and move in ready. The main cost not included in the quote would be the site preparation costs.
According to HomeGuide’s 2026 cost data, a barndominium kit with the shell and on-site assembly typically costs $30 to $50 per square foot. However, it’s important to note that price does not include site preparation, the foundation, utilities or interior finishes. For a 2,000-square-foot building, the shell and assembly alone would therefore cost approximately $60,000 to $100,000.
The large difference between the shell price and the completed price is important. HomeGuide also estimates that the building shell represents only about 20% of the total project cost, while assembly labor represents another 10%. Interior and exterior finishing may account for approximately 40%, utilities for 15%, and the foundation and site preparation for another 10% to 20% combined.
Rocket Mortgage estimates that a basic modular home costs $50 to $100 per square foot, while the finished cost with installation is generally $80 to $160 per square foot. For a 2,000-square-foot modular home, that equals approximately $100,000 to $200,000 for the base home or $160,000 to $320,000 after standard installation and finishing. This varies widely by area, delivery and site needs, and other important factors. It is best just to get an accurate quote on a high-quality modular home straight from the company.
It is also good for homeowners to remember that cheaper isn’t always better and it definitely doesn’t guarantee you’ll get the same quality or standard of craftsmanship you wished for.
Is it harder to sell a barndominium than a traditional or modular home?

It can be harder to sell a barndominium in comparison to a modular home, especially where barndominiums are uncommon in your area.
The challenge is not necessarily that buyers dislike them. It is that an unusual combination of living space, acreage, workshop space, and metal or post-frame construction may be difficult to compare with recent local sales.
Fannie Mae permits unique properties when the appraiser can make reliable adjustments and demonstrate market acceptance. However, a property may be ineligible when there is not enough evidence to establish a dependable value.
In contrast, modular homes generally have a clearer resale path because they are appraised under essentially the same process as site-built homes, and another modular home is not required as a comparable sale.
Are barndominiums considered a good investment?
Based on the current market and demand, it’s hard to say whether barndominiums are a great investment. There is definitely a trend of increasing popularity, especially if you live in the South, but the market is so specific for them, when it comes to resale, it’s going to be harder to have a good resale value.
That said, if your goal is long-term storage or extra space for your family, the cost may be worth it for you and a barndominium might match your needs.
What hidden costs should I budget for with a barndominium?
Remember that often, barndominiums will just be the exterior shell and buyers must hire designers and contractors to finish out the interior, including doing all the plumbing, wiring, insulation, you name it. These hidden fees add up fast. Plus you have more costs like:
Foundation or concrete slab
Before the barndominium can be put up, you will need to arrange the proper excavation, concrete footing, and foundation installation. Before pouring, contractors may need to remove unsuitable soil, compact a gravel base, install rebar and place plumbing and electrical lines that will run beneath the floor.
A residential foundation can cost approximately $5 to $37 per square foot, depending on its design and complexity.
Interior framing and drywall
The metal shell will need to be framed out and drywall hung if the homeowner intends to use it for living space or simply if you don’t want it to be loud and messy inside. Installed drywall alone generally costs around $1.50 to $3.50 per square foot of wall and ceiling surface. This could be done by a general contractor or a framing and drywall company.
Insulation and moisture control
If you don’t want your barndominium to be loud and fluctuate widely in temperature, you’ll need to budget for quality insulation and a moisture control system. One common approach is closed-cell spray foam applied directly to the metal panels. Insulation can range from less than $1 to more than $6 per square foot, depending on the product and required R-value.
Plumbing

A huge cost of barndominiums is all the plumbing and electrical work which can run homeowners up to $10-20,000 more than the advertised shell price. The work that needs to be done includes water-supply lines, drainpipes, vents and rough-in connections for sinks, toilets, showers, laundry equipment and the water heater. Fixture installation can cost extra, particularly when the kitchen and bathrooms are spread across a large floor plan.
Electrical work
A finished barndominium needs a service panel, wiring, outlets, switches, lighting, smoke detectors and dedicated circuits for major appliances. Workshops, RV hookups, welders, compressors or electric vehicle chargers may require a larger electrical service and additional panels.
New-home electrical installation commonly costs around $12,000 to $20,000, with more complex or high-capacity systems costing more.
Heating and cooling systems
Since a barndominium shell arrives with no ductwork or equipment, you’ll need a full HVAC installation. Nationally, a complete new-construction HVAC system (equipment plus ductwork) typically runs $7,000 to $18,000 for an average-sized home, or roughly $3 to $6 per square foot installed.
Flooring, cabinets and fixtures

A shell price rarely includes finished floors, kitchen cabinets, countertops, bathroom vanities, showers, lighting, appliances or plumbing fixtures. Flooring installation alone can range from about $2 to $20 per square foot, while a completed kitchen can easily cost $15,000 to $75,000, depending on the materials selected.
Polished concrete can reduce flooring costs, but the slab must be poured and finished correctly from the beginning.
Well, septic or utility hookups
If your land isn’t connected to municipal water and sewer, plan on drilling a well and installing a septic system. A well typically runs $5,000 to $10,000, and a septic system $3,400 to $12,500, though combined well-and-septic costs commonly land between $13,500 and $35,000 once all other conditions are factored in.
If municipal service is available instead, city water hookup runs about $1,000–$6,000 and sewer connection $1,500–$5,700.
Construction-loan interest
Construction loans generally accrue interest as funds are drawn to pay contractors. For example, a $300,000 loan at 7% over a nine-month build could generate roughly $8,000 in interest if about half the loan balance is outstanding on average.
Insurance
Insurance should be priced before construction begins, not after the building is complete.
For a general estimate, the average U.S. homeowners policy costs about $2,490 per year for $400,000 in dwelling coverage, while barndominium-specific estimates will vary widely by design and use.
What hidden costs should I budget for with a modular home?

When shopping for a beautiful new modular home, remember that there are more costs involved in the process than just the sticker price. We cover these costs in our modular home financing guide, but here are a few that most homeowners miss:
Land preparation and grading
Before any concrete gets poured, your lot needs to be cleared and leveled. This includes removing trees, stumps, brush, and rocks, then grading the site so water drains away from the foundation instead of toward it. Land clearing typically runs $1,400 to $5,800, depending on lot size, terrain, and local labor rates, and grading can add another $400 to $6,500. If you have a wooded or sloped lot, the cost will be slightly higher.
Our recommendation is that you walk the site with your builder before purchasing the home model. This will give a more accurate picture of what the costs will be.
Soil testing and surveys
Poor soil can actually ruin the foundation process or add extra costs. A simple way to avoid this is to get a perc test done. The results can guide the rest of the process, and it only costs around $1,300 which is worth avoiding future disasters.
Permanent foundation
Modular homes require a permanent foundation so they can be secure and stable, just like a stick-built home. Foundation cost generally runs $7 to $30 per square foot, which on an average-size home can mean anywhere from $10,000 to well over $40,000 depending on whether you choose a crawlspace or a full basement.
Well, septic or utility hookups
If your lot doesn’t already have utility connections, this can be one of the largest hidden costs on the list. Utility hookups can add up to roughly $6,700 when starting from scratch. A new septic system generally falls in the $3,600–$12,500 range for a standard setup.
Permits and inspections

Between zoning approval, the building permit, and inspections at each stage of foundation and utility work, permit fees typically run $500 to $5,000, depending on your municipality and how many separate permits your project requires
To avoid surprises, call your local building department early and ask for a full list of required permits and fees in writing.
Construction-loan interest
If you’re financing your build with a construction loan, you’ll typically pay interest on funds as they’re drawn, not just on the final loan amount. That means interest accrues throughout the build timeline, even before your home is move-in ready, and it’s a cost many first-time buyers don’t factor in.
To learn more about construction loans and interest, you can read this financing article by our Finance Manager.
Can I build a modular home or barndominium faster?

The actual factory assembly of a modular home may take anywhere from several days to several weeks once the design is approved, materials are available, and the home reaches its production slot. Then after all the permits are gathered and the site is ready, the modular home builder can deliver and install the home.
At Zook Cabins our modular homes are designed, built and delivered in less than 12 months. This can be slightly faster or slower depending on which model you choose, so for the most clarity, you’ll need to work with our team.
A barndominium shell can go up quickly, but the shell is only one stage of building a home. Barndominium contractors report shell-construction times ranging from approximately seven days to three weeks, depending on the building’s size, weather and complexity. A fully finished barndominium can still take four to nine months or longer because most of the insulation, plumbing, electrical work, HVAC installation, interior framing and finish work happens onsite after the shell is erected.
Is modular home site prep more extensive than barndominium site prep?

Yes, site preparation is more extensive, due to the permanent foundation needed for a modular home. This results in a more secure and durable home and is an important factor in the modular home process.
What foundation type does a barndominium need vs a modular home?
Barndominiums are commonly supported by a slab-on-grade, posts set on concrete footings, concrete piers or a combination of posts and slab construction. However, there is no single “barndominium foundation.” The Minnesota Department of Labor and Industry explains that posts and footings, slabs and conventional foundations may all be acceptable if they support the required loads and provide a complete load path into the soil. Because post-frame construction is not fully covered by the residential code’s conventional light-frame provisions, an engineer may need to certify the foundation and anchoring system.
A modular home must be permanently secured to a foundation designed for the home, soil conditions, local climate and manufacturer’s installation requirements. Common options include a full basement, crawlspace, concrete perimeter foundation, or piers with grade beams.
| Home Type | Common Foundation Options | Key Consideration |
| Barndominium | Slab-on-grade, posts on concrete footings, concrete piers, or a combination of posts and slab | The foundation must support the building’s loads and transfer them safely into the soil. Engineering may be required for post-frame construction. |
| Modular Home | Full basement, crawlspace, concrete perimeter foundation, or piers with grade beams | The home must be permanently secured to a foundation designed for the home, soil conditions, climate, local codes, and manufacturer requirements. |
Can a barndominium or modular home include a shop or garage?
Yes. A shop or garage is one of the strongest advantages of a barndominium because the large-span framing can create wide, open areas with fewer interior load-bearing walls. This makes it easier to include vehicle bays, RV storage, equipment storage or workshop space under the same roof as the home.
A modular home can also have an added-on garage once the home is installed. This provides additional space for all your needs.
Can a barndominium have a basement?

Not usually; however, it could happen. Most barndominiums are designed around a slab, posts and footings or concrete piers which are foundation systems that do not naturally create usable space beneath the building.
Extensive work has to be done to convert under the barndominium into a safe usable basement space.
Can you convert an existing barn into a barndominium?
Yes, converting an existing barn into a barndominium is possible, but it is extremely challenging due to the way the building was most likely zoned.
Agricultural barns were originally designed for livestock, equipment or storage rather than residential occupancy. Before beginning the conversion, a structural engineer should inspect the foundation and exterior walls to determine whether they can safely support a finished home.
Changing a barn into a residence is normally treated as a change of occupancy, which may require new plans, permits and a certificate of occupancy. This will also include updated plumbing, electrical, and more. The International Existing Building Code applies to alterations and changes in how an existing building is occupied, so a barn cannot simply be finished inside and automatically treated as a legal home.
Before committing to a barn conversion, ensure you along with a structural engineer inspects all these things:
- Foundation movement or cracking
- Rot or insect damage in posts and beams
- Rust or corrosion in metal framing
- Roof and truss capacity
- Water intrusion and site drainage
- Ceiling height and emergency exits
- Well and septic capacity
- Residential zoning and road access
- Cost of insulation and moisture control
- Availability of homeowners insurance and financing
Do Barndominiums and Modular Homes Require Special Zoning or Permits?
There is no single national “barndominium permit” or “modular-home zoning permit.” Both projects must comply with the local zoning and building rules where they are located. We recommend that interested homeowners work closely with their local zoning and building departments to find out the exact process.
We can note that a barndominium may receive closer local review because the term can describe several very different structures. Officials will need to know whether it is a post-frame home, metal building, converted barn, mixed-use shop and residence or agricultural building.
Large workshops with metal exteriors or livestock uses may be restricted even when a normal detached house is allowed. Buyers should obtain written zoning confirmation before purchasing land or ordering a shell.
Zook Cabins has a full team of experienced people who know the ins and outs of modular home zoning, permits, financing, you name it. We would love to help you with this process!
Are HOAs More Receptive to Modular Homes or Barndominiums?

HOAs definitely prefer modular homes, one reason being the appearance.
HOAs are often very picky about appearance and since many barndominiums look like a barn, they often don’t look favorably on that.
Modular homes are also typically easier to design around an HOA’s existing requirements for exterior factors, landscaping, and overall neighborhood character. Because they can closely resemble conventional site-built homes, they are less likely to raise concerns about curb appeal and property values.
And if you like the farm-style feel, take a look at this video of the Homestead above.
What are the Biggest Mistakes Buyers Make When Choosing Between a Barndominium and a Modular Home?

The biggest mistake most buyers make is comparing the price of a basic barndominium shell with the price of a nearly completed modular home. The two estimates cover entirely different scopes of work.
The other major mistake is not accurately deciding what your needs are and which building will meet those effectively. As mentioned earlier, barndominiums are popular, but they also are a niche market that doesn’t work for everyone. Take time to carefully evaluate what you are looking for before making a big financial decision.
Other costly mistakes include:
- Buying land before checking zoning. A large metal residence, workshop or mixed-use building may not be allowed.
- Assuming a shell is residential-code compliant. Agricultural and storage buildings may not meet dwelling requirements.
- Skipping structural engineering. Post-frame and metal systems may require engineered foundations, connections and load calculations.
- Underestimating the foundation. Foundation choices can significantly change the project.
- Ignoring utilities. Long electrical runs, wells, septic systems and access roads can consume a large portion of the budget.
- Waiting to arrange financing or insurance. Unique structures may have fewer willing lenders and insurers.
- Underbudgeting interior work. The inexpensive shell may still need nearly every system and finish found inside a conventional home.
- Making the layout too specialized. An oversized shop or highly personal floor plan may limit future buyers.
- Focusing only on construction speed. A quickly erected shell does not mean a quickly completed residence.
- Failing to include contingency money. Site conditions, design changes and subcontractor delays can push the final cost higher.
Wrapping Up
There you have it, folks—the ultimate guide to barndominiums and modular homes. Whether you are drawn to the open living space, workshop potential, and rustic exterior of a barndominium or prefer the traditional appearance and comforts of a modular home, both options can provide a unique path to homeownership.
At Zook Cabins, we help customers turn their ideas into beautiful, well-built modular homes designed around their needs and lifestyle. Explore our modular home options or contact our team to start planning your new home.
