zook cabins nationwide delivery area

The A-Frame Dwelling



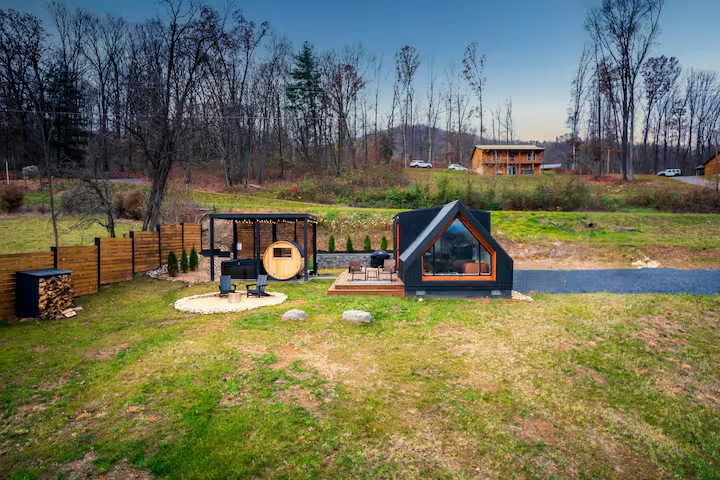
The A-Frame Modern Dwelling is a contemporary-style residence with a distinctive roofline, boasting an A-frame cathedral design over the living area, along with a spacious window on the gable end.

2 A-Frame Dwelling Floor Plan Options

front view of A frame 1 bedroom ADU 1 26
A-Frame 1 Bedroom – 564 square Feet
2 bed aframe adu
A-Frame 2 Bedroom – 846 Square Feet

A-Frame Dwelling Photo Gallery

Delivered A-Frame Dwellings

A-Frame Dwelling Walk Through

Youtube video

The A-Frame Dwelling Specs

The primary difference between the 1-bedroom and 2-bedroom units is in the dimensions of the units. The 1 Bedroom unit measures 13’9″ x 36′, whereas the 2 Bedroom unit measures 15’9″ x 56′. All other features, including exterior, interior, kitchen, bathroom, and mechanicals, are identical.

1 Bedroom A-Frame Specs 

  • 15′ 8″ x 36’ – 564 sq ft 1 bedroom 1 bath 

General Specs: 

  • Certified Modular 
  • 1 Single Wide Module for a fast and simple set.  
  • 1 Bedroom with 1 Bath 
  • Full A-Frame Glass Wall in Living Room, Large Trapezoid glass window in Master Bedroom. .  

Exterior Features

  • Metal Roof: 28 Gauge 40 Year Textured Black Heritage Panel (Standing Seam Replica) 
  • Siding: Mixture of Stained and Raw Vertical Wood, and Metal siding panels.  
  • 12/12 Roof Pitch over A-Frame section 
  • 1/12 Roof Pitch over Kitchen and Bathroom Area. 
  • Closed cell Spray Foam Insulation with R-value to exceed local codes.  
  • 3’ Full Glass Entry door 
  • Operating Windows: Black interior and exterior
  • Full Vinyl A frame window in living room
  • LED Strip Lights on Dimmers, pointed outwards, lighting up the overhang of A-frame peak 
Doors: 
  • 3’ Entry door 
  • Operating Windows: Black interior and exterior. 
  • Full Vinyl Aframe window in living room
  • LED Strip Lights on Dimmers, Pointed outwards, lighting up the overhang of A-frame peak  

Interior Features:

  • 1×8 Painted Nicklegap Wall coverings 
  • Drywalled ceilings
  • Luxury Vinyl Plank Flooring Throughout. (color options) 
  • Flat Shaker style Interior Doors
  • Recessed Lights Throughout

Kitchen and Bath Features: 

  • Shaker Style Modern Kitchen Cabinets (Paint Color Options)
  • Countertop: (Quartz/Laminate Options) 
  • Space for 24” Range Hood or 2 burner electric cooktop
  • Space for 30” 20 Cu. Ft. Fridge 


  • 60” Shower or tub with Fiberglass base, (Wet Wall Upgrade available) (Glass door included with Wetwall option)  
  • 30” Custom Vanity (Paint color Option) 

Mechanical Features:  

  • 38 Gallon Water Heater  

2 Bedroom A-Frame Specs 

  • 15’ 8″x 54’ – 846 sq. ft. – 2 Bedrooms-1 baths

General Specs: 

  • Certified Modular 
  • 1 Single Wide Module for a fast and simple set.  
  • 2 Bedrooms with 1 Bath 
  • Full A-Frame Glass Wall in Living Room, Half A-Frame glass in Master Bedroom.  

Exterior Features

  • Metal Roof: 28 Gauge 40 Year Textured Black Heritage Panel (Standing Seam Replica)  
  • Siding: Mixture of Stained and Raw Vertical Wood, and Metal siding panels.  
  • 12/12 Roof Pitch over A Frame section 
  • 1/12 Roof Pitch over Kitchen and Bathroom Area. 
  • Closed cell Spray Foam Insulation with R-value to exceed local codes.  
  • 3’ Full Glass Entry door 
  • Operating Windows: Black interior and exterior
  • Full Vinyl A frame window in living room
  • LED Strip Lights on Dimmers, pointed outwards, lighting up the overhang of A-frame peak 
Doors: 
  • 3’ Entry door 
  • Operating Windows: Black interior and exterior. 
  • LED Strip Lights on Dimmers, Pointed outwards, lighting up the overhang of A-frame peak   

Interior Features:

  • 1×8 Painted Nicklegap Wall coverings 
  • Drywalled ceilings 
  • Luxury Vinyl Plank Flooring Throughout. (Color options)  
  • Flat Shaker style Interior Doors.  
  • Recessed Lights Throughout.   

Kitchen and Bath Features

  • Shaker Style Modern Kitchen Cabinets (Paint Color Options)  
  • Countertop: (Quartz/Laminate Options)
  • 30” Stainless Range Hood 
  • Space For A 30” Range  
  • Space For A 30” 20 Cu. Ft. Fridge
  • 60” Shower or tub with Fiberglass base, (Wet Wall Upgrade available) (Glass door included with Wet wall option) 
  • 24″-36” Custom Vanity 

Mechanical Features:  

  • 38 Gallon Water Heater  
  • Plumbing Rough in for Stackable Washer/Dryer Included. (Choice of where to put it.)   

The A-Frame Dwelling

The A-Frame Modern Dwelling comes in two unique floor plans: a 1 bedroom option that is of similar size to the A-Frame park model and a 2 bedroom design that allows for more square footage within the space.

You can find more details and the A-Frame Modern Dwelling home floor plans below.

The A-Frame Dwelling 4
15′ 8″ × 36

564 finished sq.ft. · 1 Bedroom(s) · 1 Bathroom(s) · End  Porch

The A-Frame Dwelling 5
15′ 8″ × 54

846 finished sq.ft. · 2 Bedroom(s) · 1 Bathroom(s) · End  Porch

Our Pricing Includes Delivery!

Delivery, set-up, and crane charges are included. With Zook Cabins you won’t have any worries…just a lot more time enjoying your new home and making new memories for years to come!