

Building a modular home in New Jersey can be an exciting way to create a beautiful, high-quality home without starting every part of the construction process from scratch. But before choosing a floor plan or preparing your property, it helps to understand how New Jersey treats modular construction.
From state building requirements to local zoning rules, permits, setbacks, utilities, and site preparation, there are several important pieces that can affect where and how your home can be built.
As experienced modular home professionals, Zook Cabins has helped homeowners navigate many of these questions, and we created this guide to make the process easier to understand.
We’ll walk through New Jersey’s modular home regulations, explain the difference between modular and manufactured homes, look at permitting and utility requirements, and provide county-by-county guidance to help you know what to expect before moving forward with your project.
Let’s dive right in!
What are Modular Homes and Are They Allowed in New Jersey?

Yes, modular homes are legal in New Jersey.
A modular home is constructed in sections inside a factory, transported to the property and permanently installed on a foundation. In NJ, a modular home must be designed for the building codes that apply in New Jersey. As of 2026, New Jersey’s adopted One- and Two-Family Dwelling Subcode is based on the 2021 International Residential Code, New Jersey Edition. That means a modular home from Zook Cabins will be built to these standards.
Because modular homes are built in a controlled environment, they offer faster build times and more sustainable processes.
Modular Home Requirements by County in New Jersey
| Atlantic County | Regional Planning and Development |
| Bergen County | Planning and Engineering |
| Burlington County | County Planning |
| Camden County | Planning Department |
| Cape May County | Planning Department |
| Cumberland County | Planning Assistance |
| Essex County | Division of Planning |
| Gloucester County | Planning |
| Hudson County | Planning Department |
| Hunterdon County | Planning and Land Use |
| Mercer County | Planning and Zoning |
| Middlesex County | Office of Planning |
| Monmouth County | Planning Board |
| Morris County | Zoning |
| Ocean County | Department of Planning |
| Passaic County | Planning and Economic Development |
| Salem County | Planning Board |
| Somerset County | Planning Department |
| Sussex County | Planning and Zoning |
| Union County | Planning Board |
| Warren County | Zoning Enforcement |
Does Atlantic County, NJ Allow Modular Homes?
Yes. A code-compliant modular home can be built in Atlantic County, but the municipality will usually determine whether the home fits your particular property. New Jersey recognizes modular homes as code-compliant buildings intended for permanent foundations.
That distinction matters because Atlantic County contains everything from compact shore communities to large Pinelands properties. Brigantine’s R-1 Residential Zone, for example, allows one-family dwellings on lots with at least 6,000 square feet of area and 60 feet of frontage. A principal home needs a 20-foot front setback, 20-foot rear setback, 10-foot setback on one side and 5 feet on the other. Maximum building height is 35 feet, building coverage is limited to 40%, and total site coverage is capped at 60%. A modular home that fits those dimensions can therefore look very much like an ordinary infill home from a zoning standpoint.
Parts of Hamilton are governed by zoning intended to protect the New Jersey Pinelands. In the township’s FA-10 Forest Area District, the standard calls for a 10-acre minimum lot, 200 feet of frontage, a 200-foot front setback and a 200-foot rear setback. Side yards total 120 feet, with at least 50 feet required on one side. The FA-25 and FA-70 districts become even more restrictive, with minimum lot sizes of 25 and 70 acres. Single-family residential use is permitted on qualifying existing lots of records.
For homeowners who want to move ahead, you can find the property’s municipality and zoning district first. Then ask for the numbers that affect your building envelope. These steps will provide more clarity in the planning process.
Does Bergen County, NJ Allow Modular Homes?
It sure does. Modular homes can be built in Bergen County when the property is zoned for the type of residence being proposed and the home complies with New Jersey’s Uniform Construction Code.
For a useful suburban example, look at Paramus. Its R-75 Residential One-Family Zone permits residential development on an interior lot of at least 9,375 square feet, with at least 75 feet of lot width and 125 feet of depth. A house must generally stay 35 feet from the street right-of-way, 10 feet from each side property line and 30 feet from the rear property line. Buildings are limited to 25% lot coverage, while total impervious coverage is capped at 50%.
Those numbers are important on Bergen County’s smaller established lots. A property may already contain enough square footage but still be too narrow for the modular footprint you want after both side setbacks are removed.
Start by confirming the property’s municipality and zoning district, then have the zoning office verify the required setbacks, lot coverage and whether the existing lot is conforming. Once zoning works, the modular home’s site work moves through the local construction-permit process. Paramus’ Building Department issues permits under the New Jersey Uniform Construction Code and conducts field inspections during construction.
Does Burlington County, NJ Allow Modular Homes?
Yes, but Burlington County is a great example of why homeowners should check both zoning and environmental jurisdiction before choosing a modular home. Parts of the county are suburban, while large areas fall within the New Jersey Pinelands.
Consider Medford Township. In one of its residential growth-district standards, a detached single-family home served by public sewer and water can require a 15,000-square-foot lot, 90 feet of width, 35-foot front yard, 15-foot side yards and 30-foot rear yard. Put a home under the septic-system standards in that same table and the numbers jump to 2 acres, 200 feet of lot width, a 75-foot front yard, 50-foot side yards and a 100-foot rear yard.
This is one example of how zoning might look for a single-family modular home in your township.
To move ahead, first find out whether the parcel has access to public sewer or requires septic, then confirm whether it is inside the Pinelands, and ask the zoning officer for the exact building envelope.
Zook Cabins recommends checking utilities early in Burlington County. Here, sewer availability can substantially change the amount of land you need.
Does Camden County, NJ Allow Modular Homes?
In Camden County, a qualifying modular home can be used as a single-family residence in Camden County, but the municipality’s residential zoning still determines whether your particular home fits.
Cherry Hill Township’s R-2 Residential Zone gives homeowners a good example. Single-family detached dwellings are specifically permitted, and an interior residential lot generally requires at least 9,200 square feet, 80 feet of frontage and 120 feet of depth. The home needs a 30-foot front yard, 10-foot minimum side yard, 24 feet of combined side-yard space and a 25-foot rear yard. Building coverage is capped at 35% and overall lot coverage at 40%.
Cherry Hill also makes the permit path unusually clear. A zoning permit is required for a new home, and a residential application must show the proposed dimensions and setbacks on a survey or plot plan. The current residential zoning-permit fee is $50. Once approved, the zoning application can move to the Construction Office for building-permit review.
Farther east, homeowners should watch for the Pinelands. Winslow Township has separate regulations for its Pinelands Area; for example, its PR-2 Low Density Residential District permits detached single-family homes at no more than 1.5 dwelling units per acre.
For the most clarity, you can confirm the zoning district, plot your modular home’s footprint against the required setbacks, and ask whether Pinelands, wetlands or other overlays apply before paying for final engineering.
Does Cape May County, NJ Allow Modular Homes?
It does! Modular construction itself is recognized under New Jersey’s building code; the challenge is finding a property where the proposed residence satisfies municipal zoning and any additional environmental requirements.
Dennis Township shows how quickly rural zoning can increase the land needed for a project. Its R-3 Rural Single Family Residential District specifically permits detached single-family dwellings. Under the conventional R-3 standards, a home can require a 3-acre lot with 150 feet of width and 300 feet of depth, along with 100-foot front and rear setbacks and 35-foot side yards. Maximum building coverage is only 10%, impervious coverage is 15%, and the principal building is limited to 30 feet/2½ stories.
For the most clarity, ask the municipal zoning official for the property’s zoning designation, setback requirements and environmental overlays before ordering the home.
Does Cumberland County, NJ Allow Modular Homes?
Yes. Modular homes are possible in Cumberland County, including on many larger rural properties.
In Vineland, for example, the R-3 Residential Zone specifically lists a single-family dwelling as a permitted use. The city identifies a 35-foot required front setback and a 15-foot required side setback for an existing single-family property seeking a variance.
Sewer service can be even more important. Vineland’s zoning schedule states that a proposed lot without public sewer must generally contain at least 43,560 square feet and at least 160 feet of frontage, unless the particular zoning district imposes an even stricter standard.
For homeowners looking farther into rural Cumberland County, Maurice River Township is worth approaching carefully. It includes both ordinary residential districts and multiple Pinelands districts, including Pinelands Conservation, Pinelands Residential and Pinelands Rural Development areas. Some older undersized lots in the PR Pinelands Residential and R-5 districts can still potentially be developed with a single-family home, but the ordinance specifically makes that subject to other zoning requirements and, where applicable, Pinelands Commission approval.
For interested homeowners, you must first determine the municipality, zone, sewer/septic situation and whether the property is inside the Pinelands. Then confirm regulations with your local planning and zoning before connecting with your local building departments for permit questions.
Does Essex County, NJ Allow Modular Homes?
Modular homes can be built in Essex County when the proposed house is allowed by the municipality’s zoning and meets New Jersey’s modular-building requirements. New Jersey recognizes modular buildings as permanent-foundation structures built to the state’s adopted building codes, but homeowners still need to satisfy the local rules for the lot.
Montclair’s R-1 One-Family Zone is a good example of what that can look like. A principal home can be up to 35 feet high, with a 25-foot minimum front setback, 6 feet on one side, 10 feet on the other, and a rear yard of 25 feet or 25% of the lot depth, whichever is greater. Building coverage is limited to 25%.
If you have your survey handy, you can confirm the zoning district and ask the zoning office for the actual front-yard line that will apply to your property, not just the base number in the ordinance. Then make sure the modular footprint, driveway and coverage all work before finalizing the house.
Zook Cabins recommends paying close attention to established neighborhood setbacks in Essex County. On an older residential street, the houses around you can affect where your new home is allowed to sit.
Does Gloucester County, NJ Allow Modular Homes?
Yes, and Gloucester County can offer much more space than New Jersey’s denser northern counties, but larger acreage does not necessarily mean fewer zoning restrictions. A compliant modular residence can be treated as a permanent code-built home, while the municipality determines whether the lot and home satisfy local zoning.
Take Woolwich Township’s 5A Five Acre Residential District. Detached single-family homes are permitted, but conventional development calls for a 5-acre minimum lot and 200 feet of lot width. The basic schedule lists a 75-foot front yard, 25-foot side yard and 50-foot rear yard, with only 5% maximum building coverage.
Then there is a second layer homeowners shouldn’t miss. Woolwich’s special requirements for new dwellings call for 100 feet from external road rights-of-way and 50 feet from other tract boundaries. A new dwelling must also stay 100 feet from active cropland, pasture, preserved agricultural land or livestock areas, along with a 50-foot year-round vegetative screen.
If you’re considering rural Gloucester County property, we recommend you ask specifically about agricultural buffers, conservation areas and the applicable new-dwelling setbacks. This will provide accurate numbers and avoid surprises later.
Does Hudson County, NJ Allow Modular Homes?
Absolutely. Modular homes are possible in Hudson County, but this is one county where narrow lots, coverage limits and flood requirements can matter more than acreage.
In Bayonne’s R-1 Single Family Residential District, detached single-family homes are expressly permitted. An interior lot can be as small as 3,000 square feet with 30 feet of frontage. The standard setbacks are 20 feet front, 20 feet rear and 3 feet on each side, with at least 6 feet of combined side-yard space. Maximum height is 35 feet or 2½ stories, and structure coverage can reach 70%.
Nearby Secaucus shows that flooding is also a concern. Its A Residential Zone requires at least 5,000 square feet and 50 feet of lot width, with a 20-foot front yard, 5-foot side yards and a rear yard of at least 20 feet or 20% of lot length. Properties in designated flood zones may reach 35 feet and three stories but cannot have basements or cellars; outside those flood zones, the limit is 30 feet and two stories, and basements or cellars are permitted.
In Hudson County, check the zoning and flood designation before settling on a foundation or floor plan. A basement design that works elsewhere in New Jersey may be a nonstarter on a particular Hudson County parcel.
Does Hunterdon County, NJ Allow Modular Homes?
Yes. Hunterdon County can be a good fit for modular construction, but its rural zoning often requires considerably more land and frontage than homeowners expect. The exact numbers come from the municipality and zoning district rather than one countywide residential standard.
For example, Raritan Township’s R-3 District permits single-family residential use with a minimum lot area of 50,000 square feet—about 1.15 acres—and 200 feet of lot width. The schedule calls for a 50-foot front yard, 40-foot rear yard and 20-foot minimum on one side with 50 feet combined between both side yards. Move into Raritan’s R-1 District and the minimum lot area jumps to 261,360 square feet, or 6 acres, with 350 feet of lot width.
Raritan Township requires a zoning permit for new dwellings and tells homeowners to determine their zoning district before planning improvements. The township currently lists a 10-business-day processing period for a complete zoning-permit submission and notes that a current survey may need to be obtained from a licensed surveyor.
If you don’t live within Raritan Township, find current zoning numbers from your local zoning ordinance or planning department. After you confirm these, you will need to work with the building department to complete necessary permits.
Does Mercer County, NJ Allow Modular Homes?
A code-compliant modular home can be built in Mercer County where the local residential zoning permits the proposed dwelling and the property meets its dimensional requirements.
Ewing Township’s R-2 Residential District provides a useful suburban example. Detached single-family homes are permitted, and an interior lot generally needs at least 10,000 square feet, 80 feet of frontage and 110 feet of depth. The house must have a 40-foot front yard, 10 feet on each side and a 35-foot rear yard, with a maximum height of 35 feet.
Here, coverage can become the hidden limitation. Ewing caps the principal building at 18% of the lot and total impervious coverage at 26%, although the latter can reach 28% when qualifying stormwater-reduction measures are used. That means homeowners need to account for more than whether the exterior walls technically fit between the setbacks.
For residents within Mercer County, you can connect with the county planning department for more information or go directly to your local departments which can help you confirm zoning setbacks and required permits.
Does Middlesex County, NJ Allow Modular Homes?
Yes. Modular homes can be built in Middlesex County, but the homeowner needs approval based on the zoning rules of the individual municipality. New Jersey considers a modular home a code-built structure intended for a permanent foundation, so the major local question is usually whether your proposed single-family house meets the same zoning standards as other homes in the district.
For example, East Brunswick’s R-3 Single Family Residence District requires residential lots to contain at least 15,000 square feet with 100 feet of lot width. The house must generally stay 35 feet from the front property line, 10 feet from one side with 25 feet total between both side yards, and 20 feet from the rear. Building coverage is limited to 25%, and maximum height is 35 feet.
That means a 100-foot-wide lot doesn’t necessarily provide 80 feet for the house just because the minimum individual side yard is 10 feet. Both side yards together must total at least 25 feet. Details like that are easy to miss when homeowners try to calculate the building area themselves.
Get the property’s survey and zoning designation first, then plot the modular home’s dimensions against the required yards and coverage. After confirming these numbers with your local zoning department, you can head to the building department and confirm the permit process.
Does Monmouth County, NJ Allow Modular Homes?
Yes, but Monmouth County homeowners should watch for something beyond ordinary setbacks: some municipalities also regulate the minimum finished size of the home itself. Modular construction is permitted under New Jersey’s building-code system, but the proposed residence still has to satisfy municipal zoning.
A good example is Farmingdale Borough’s R-15 Medium Density Single-Family Residential Zone. It requires a 15,000-square-foot lot, 100 feet of lot width and 150 feet of lot depth. The rear setback is 40 feet, each side yard must be at least 15 feet, and the combined side yards must equal at least 40% of the lot width. The front yard follows the established setback of homes on the same side of the block; where no established setback exists, the minimum is 30 feet.
Farmingdale also sets minimum house sizes. A one-story house must contain at least 1,500 square feet. A 1½-story home requires at least 1,700 square feet overall, while a two-story home requires at least 2,000 square feet overall, including at least 1,200 square feet on the first floor.
That’s important if you’re considering one of Zook Cabins’ smaller modular models. A home can fit perfectly between the setbacks and still be too small for the zoning district.
To move ahead, ask the municipality for the property’s zone, setbacks and minimum dwelling-area requirement before selecting a model. On an existing neighborhood street, also ask whether the front setback will be determined by nearby houses rather than the basic number in the zoning table.
Does Morris County, NJ Allow Modular Homes?
Yes. Modular homes can work well in Morris County, but larger suburban lots don’t eliminate zoning surprises. Municipal rules can tie setbacks not only to your property dimensions, but also to neighboring homes and even the height of the house.
Consider Hanover Township’s R-15 Single Family Residence District. Detached single-family homes are permitted on lots of at least 15,000 square feet, with 100 feet of lot width and 120 feet of depth. The normal front yard is 40 feet and the rear yard is also 40 feet.
But Hanover’s front setback can change. The township looks at properties in the same zone on the same side of the street within 200 feet. If their average front yard differs from 40 feet, that neighborhood average can become the required setback, although the ordinance does not require more than 50 feet under this provision.
Our recommendation is that you don’t calculate the building envelope from lot dimensions alone. Give the Building & Zoning office a current survey and the proposed house height so the applicable setbacks can be confirmed before engineering is finalized.
Does Ocean County, NJ Allow Modular Homes?
Modular homes are allowed in Ocean County where residential zoning permits the house.
In the Borough of South Toms River’s R-15 Residence Zone, single-family residential use is permitted. An interior lot requires at least 15,000 square feet and 120 feet of street frontage. A principal home must stay 30 feet from the front, 15 feet from each side and 50 feet from the rear. Corner lots are even larger, requiring 22,500 square feet and 150 feet of frontage on each intersecting street.
The borough also has a minimum dwelling-size rule: an R-15 home must contain at least 1,200 gross square feet if it is one story or 2,000 gross square feet for a 2½-story building.
That 50-foot rear yard is the number homeowners should notice. On a shallow property, it can reduce the usable home depth much faster than expected.
Confirm your exact zone and lot dimensions from a survey, then check the home’s footprint and gross floor area before ordering. If your Ocean County property is closer to the coast or another environmentally sensitive area, also determine whether flood or other state environmental requirements apply before settling on the foundation design.
Does Passaic County, NJ Allow Modular Homes?
It does. Passaic County permits code-compliant modular construction, but homeowners may encounter significantly different setbacks depending on the road their property fronts.
Wayne Township’s R-15 Medium Density Residential standards provide a particularly useful example. A detached dwelling requires at least 15,000 square feet of lot area, 100 feet of width and 100 feet of depth.
The interesting part is the front yard. A property fronting a Passaic County road requires a 50-foot front setback. On other roads, Wayne can use the established average or prevailing setback of nearby homes; where that cannot be established, the ordinance uses a 40-foot front setback. The normal rear yard is 50 feet, although lots shallower than 150 feet may receive a reduction, but never below 35 feet.
Side yards are also based partly on lot width. The two side yards together must total at least 25% of the lot width, and the narrower side must be at least 10% of the lot width or 10 feet, whichever is greater.
If you are looking into purchasing a modular home, first identify whether your road is municipal or county-owned. Then give the Planning and Zoning office your survey and proposed modular footprint.
Does Salem County, NJ Allow Modular Homes?
Yes. Modular homes can be built in Salem County, but the individual municipality determines the lot, setback, and land-use requirements. New Jersey considers a certified modular building a code-built structure intended for installation on a permanent foundation, with the municipality inspecting and approving the site-built portions of the project.
The City of Salem’s R-1 Residence District offers a good example. Single-family detached homes are permitted on lots of at least 7,200 square feet with 60 feet of street frontage. The normal requirements include a 30-foot front yard, 25-foot rear yard, and two side yards totaling at least 20 feet, with neither side smaller than 8 feet. Buildings can cover no more than 30% of the lot.
For your township, you can confirm your zoning district with your local planning department then they will direct you onto the next step.
Does Somerset County, NJ Allow Modular Homes?
A code-compliant modular home can be built in Somerset County when a single-family residence is permitted on the property and the proposed home meets municipal zoning.
In Franklin Township, the R-40 Residential District is specifically intended for single-family residential development on one-acre lots. Township materials also reference a 50-foot required front-yard setback in the R-40 zone.
The acreage is only part of the story. Franklin has identified R-40 land along Elizabeth Avenue that is not served by public sewer and contains substantial NJDEP-regulated wetlands. That is a good reminder that buying a one-acre lot does not automatically mean you have one usable acre for the house, septic system, driveway, and yard.
Interested homeowners can connect with their local zoning departments to confirm exact setbacks, then work with the building department to satisfy permit requirements.
Does Sussex County, NJ Allow Modular Homes?
Yes, and Sussex County’s larger properties can be attractive for modular-home projects. However, rural zoning can require considerably more space around the home than buyers expect.
Look at Sparta Township’s R-1 Residential Zone. Single-family dwellings are permitted, but a new lot must contain at least 45,000 square feet. The house needs a 75-foot front yard, 75-foot rear yard, and 30-foot setback on each side. Maximum height is 2½ stories or 35 feet.
That difference matters when shopping for land. A one-acre property might sound generous to someone moving from a suburban neighborhood, but it may be close to the minimum depending on the zone.
Ask for the zoning designation before making an offer on land, then verify acreage, frontage, setbacks, septic feasibility, wetlands, and steep slopes. Only after that should you match the usable building envelope to a modular floor plan.
Does Union County, NJ Allow Modular Homes?
It does. Modular homes can be built in Union County, but smaller established lots mean that every foot of house width and setback can matter.
Fanwood’s R-75 Single-Family Residence District is a good example. Detached single-family homes are permitted on lots containing at least 7,500 square feet, with a minimum lot width of 75 feet and ordinarily at least 50 feet of frontage. The normal front setback is 30 feet.
The side-yard rule takes a little more math. The two side yards must total at least 33% of the lot width. On a lot 75 feet wide or greater, that generally means at least 10 feet on one side and 15 feet on the other. The R-75 rear setback is 25 feet.
The best step forward is to bring a current survey to the zoning office and ask for the actual buildable width and front-yard line for your lot. Then you can work with your building department to get approval for foundation and site work.
Does Warren County, NJ Allow Modular Homes?
Yes! Warren County regulates modular homes just like any other single-family dwelling.
In Frelinghuysen Township’s AR-6 district, a freestanding dwelling requires a 6-acre lot. The principal house must generally remain 80 feet from the front property line, 40 feet from each side, and 75 feet from the rear. The principal building itself is limited to only 4% lot coverage, and maximum height is 35 feet or 2½ stories.
Environmental constraints are another piece of the puzzle. Frelinghuysen’s ordinance states that development in designated critical areas is not permitted, and its land-use materials include mapping for features such as wetlands, slopes, carbonate-rock areas, and other environmentally sensitive land.
To confirm these local guidelines for your township, we recommend you go to your local zoning department and ask the staff there what regulations apply to your specific parcel.
What is the Difference Between a Modular Home & a HUD Home?

The terms “HUD-certified home” and “modular home” might seem like the same thing, but they are actually unique and separate types of home.
Modular buildings are structures intended for permanent foundations and designed to meet the state’s adopted construction codes. They are built to the same standards as a site-built home, except they are constructed in a factory. We explain how modular homes are built in this clear guide.
HUD manufactured homes, on the other hand, are constructed under the federal Manufactured Home Construction and Safety Standards. HUD defines a manufactured home as being built on a permanent chassis, and homes produced after June 15, 1976 carry HUD certification labels on their transportable sections. At Zook Cabins, we call these luxury mobile homes.
Still want to learn more? Don’t worry, we explain it in more detail in our manufactured versus modular home article.
How Close Can a Modular Home Be to Property Lines?
There is no single New Jersey setback number that applies to every modular home.
This can be frustrating when you’re trying to answer a seemingly simple question but ultimately, the answer depends on the municipality and, more specifically, the zoning district assigned to your lot.
A modular home generally follows the same setback requirements as another single-family house in that zoning district. For example, Mansfield Township’s R-6 Residence District permits single-family detached houses with a 20-foot front setback, 20-foot rear setback, 5-foot minimum individual side setback and 15 feet of combined side yards. It also limits principal buildings to 2½ stories or 35 feet.
Those aren’t statewide recommendations, they just go to show how a setback rule might look.
That is why we recommend getting the setback requirements before finalizing your modular home size. It is much easier to select a home around a known building envelope than to redesign a project after zoning review.
Do You Need A Permit For A Modular Home in New Jersey?
Yes, a new modular home requires construction permits in New Jersey.
You will generally submit your project through the local construction code office using New Jersey’s Uniform Construction Code permit system. The state uses the F100 Construction Permit Application, with additional building, electrical, plumbing, fire protection or mechanical information required as applicable to the project.
New Jersey also establishes actual plan-review deadlines. For a complete new-project plan submission subject to UCC review, the initial review is to be completed within 20 business days. A corrected resubmission is generally reviewed within 7 business days. That does not guarantee you’ll have a permit in 20 days as missing zoning approvals or incomplete plans can still hold up the project.
There is one more protection homeowners should know about. New Jersey requires nearly every newly constructed home to participate in a new-home warranty program, with owner-built homes among the exceptions. New-home builders must also register with the Department of Community Affairs, and the state’s registration rules specifically include builders of factory-built and modular residences.
What Size Modular Homes Does Zook Cabins Have to Offer?

One benefit of modular construction is that modular does not mean small.
Zook Cabins currently offers certified modular homes in New Jersey ranging from compact models of 470 square feet to larger configurations approaching 3,000 square feet. There are small one-bedroom homes, conventional two- and three-bedroom layouts, and larger family homes offering four bedrooms and as many as three bathrooms.
Here are some of the current sizing options:
| Zook Cabins Model | Finished Living Area | Bedrooms | Bathrooms |
| A-Frame Retreat | 470 sq. ft. | 1 | 1 |
| Wrangler | 656 sq. ft. | 1 | 1 |
| Frontier | 660–1,548 sq. ft. | 2–3 | 1–2 |
| Settler | 660–1,680 sq. ft. | 2–4 | 1–2 |
| Musketeer | 720–1,680 sq. ft. | 1–3 | 1–2.5 |
| Woodland | 738–1,442 sq. ft. | 2–3 | 1–2 |
| Lariat | 768 sq. ft. | 2 | 1 |
| Chalet | 866–1,901 sq. ft. | 1–3 | 1–2 |
| Two Pines | 935–1,269 sq. ft. | 2–3 | 2 |
| Mountaineer Deluxe | 1,031–1,946 sq. ft. | 1–3 | 1–2 |
| Alpine | 1,144–1,680 sq. ft. | 2–3 | 1–2 |
| Walden Stack | 1,290 sq. ft. | 3 | 3 |
| A-Frame Lodge | 1,650–2,135 sq. ft. | 2–3 | 2–3 |
| Homestead | 936–2,979 sq. ft. | 1–4 | 1–3 |
What Features are Included in a Modular Home from Zook Cabins?
Zook Cabins offers modular homes with a variety of features designed to make the home feel spacious, comfortable, and connected to the outdoors. Features vary by model, but popular options include:
- Covered Porches
- Cathedral Ceilings
- Large Windows
- Open-Concept Floor Plans
- Lofts
- Fireplaces
- Kitchen Islands
- Primary Bedroom Suites
- Rustic or Modern Finishes
With multiple floor plans and personalization options available, you can choose the features that best match how you want to enjoy your new home.
Does Zook Cabins Have Modular Homes with Multiple Bedrooms and Bathrooms?
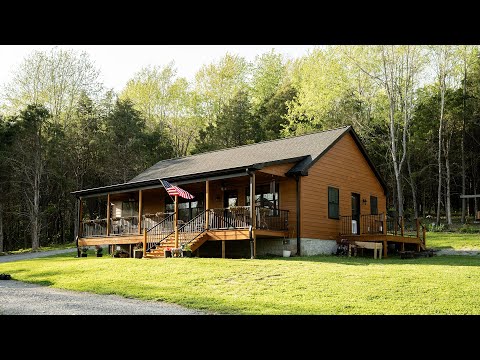
Absolutely. You are not limited to a one-bedroom home.
Several current New Jersey models are designed around the space a full-time household actually needs. The Settler can be configured with as many as four bedrooms and two bathrooms, while the Homestead ranges up to four bedrooms and three bathrooms. The Walden Stack offers three bedrooms and three bathrooms, and the A-Frame Lodge offers configurations with up to three bedrooms and three bathrooms.
Whether you’re looking for something small and cozy or a large spacious retreat, Zook Cabins is here for your needs.
Can A Modular Home from Zook Cabins be Customized?
Part of the modular-home planning process at Zook Cabins is finalizing your desires for the finishing touches like flooring, cabinetry, finishes, fixtures, colors and certain floor-plan changes.
We want the unit you purchase to feel like your very own home, so we provide options. To learn more about what personalization is provided for a specific model, reach out to our sale team.
Do Modular Homes Have Good Resale in New Jersey?
Definitely. A high-quality, permanently installed modular home holds a very strong resale value.
One of the strongest pieces of evidence for this comes from Fannie Mae’s current appraisal guidelines. Fannie Mae gives modular homes the same treatment as site-built housing and does not require an appraiser to use another modular home as a comparable sale. The appraiser is instructed to use the most appropriate comparable properties to support the home’s market value.
In practice, modular homes have a very similar resale value as traditional site-built homes.
Wondering how you can finance a modular home? Or maybe you’re not sure about modular home insurance? We explain it all in our helpful articles!
Looking for a Modular Home Builder Serving New Jersey?
Understanding zoning laws is only part of building a modular home. The next step is finding a floor plan you love and then getting that home from a factory to a finished foundation without discovering a zoning, site-access, septic, or permitting problem halfway through the project.
That’s why you need an experienced builder with a commitment to your home and transparent pricing. Zook Cabins builds and delivers certified modular homes throughout New Jersey, including log homes, modern homes and ADUs. We’ve completed projects in locations such as Wall, Blairstown, Pittstown, Hamilton, Cape May, Estell Manor, Mays Landing and Phillipsburg, so New Jersey installations are very familiar to us.
Want to learn more? We’d love to answer any questions you have when you contact us or request a free quote. Our goal is to help homeowners like you dwell beyond the ordinary.
Frequently Asked Questions about Modular Homes in New Jersey:
What Kind of Foundation Does A Modular Home Need in New Jersey?
A New Jersey modular home needs a permanent foundation designed for the house and the conditions on the building site. For Zook Cabins homes in New Jersey, basements and crawl spaces are the two typical foundation options. Basements are popular when homeowners want additional storage or the possibility of more usable space, while a crawl space can be a more economical approach.
Because of New Jersey’s climate, the state residential code dictates standard frost-line depths to be:
- 30 inches in Southern New Jersey
- 36 inches in Northern New Jersey
Small rules like this are helpful to remember when considering all factors of a modular home.
Can Modular Homes Be Used As ADUs?
Yes! That is, if the property has to be in a New Jersey municipality that allows the ADU you want to build. And if you’re wondering what an ADU is, we explain it all in detail in this clear guide to ADUs.
As of August 12, 2026, New Jersey does not yet have a statewide law that automatically permits an ADU on every single-family residential property. While there is active legislation that could change this, it still currently impacts whether ADUs are allowed. To learn more about ADU regulations in New Jersey, check out this regulations guide.
With that in mind, if your municipality does allow ADUs, modular homes are the perfect fit! In fact, our ADU lineup is technically made up of modular homes, since they are factory-constructed and installed on permanent foundations.
The biggest requirement is size, since accessory dwelling units are designed to be smaller than main units since they share a lot. The good news is that Zook Cabins has several options, including, The Cattleman Collection, for you to choose from.
Zook Cabins also offers several modular ADUs in New Jersey. Examples include the 564-846 square foot A-Frame Dwelling, 648–710 sq ft Anders, 795 sq ft Grove, 768 sq ft Marietta, 639 sq ft Monterey, 728-sq ft Rivara and 678 sq ft Sonoma.
Does New Jersey Require Land to Already Be Owned Before Buying a Modular Home?
No. New Jersey does not require you to already own land simply to begin shopping for or purchasing a modular home. The complication is that you cannot complete the normal site approval and installation process without an actual property.
New Jersey’s construction process ultimately requires project information tied to a specific site and local enforcing agency, and the property must satisfy zoning and obtain the permits applicable to the project before the home can legally be installed and occupied.
So, can you choose a modular home before buying land? Yes. Should you order a home without knowing whether you have a legal place to put it? Probably not.
For example, if you’re considering a 28′ × 56′ modular home, don’t simply search for a lot larger than 28 by 56 feet. You need enough usable space for the home plus setbacks while also considering driveway and crane access. If the property requires a septic system, you’ll need extra space for that.
Zook Cabins recommends investigating the property and the home together instead of treating them as two separate purchases. It is much cheaper to rule out the wrong parcel before closing than to discover afterward that the modular home you wanted doesn’t fit.
What Utility Hookups Are Required for a Modular Home in New Jersey?
A full-time modular residence in New Jersey will normally need the same basic services as a site-built house which are electrical, water, and septic. Part of site preparation for homeowners is getting the utility hookups ready, since your new modular home will come with all the utility rough ins and you just need to hook it up. When you work with Zook Cabins, your general contractor will assist in this process and ensure everything is correct at your property.
Now there are several scenarios that could affect what utility connections you’ll need.
- If the Property Has Public Sewer and Water
Your contractor will coordinate connections between the modular home’s plumbing and the municipal systems. Factors like availability, tap locations, connection charges and utility requirements vary by municipality or utility provider, so these should be priced before buying a property.
- If the Property Needs a Septic System
This deserves more attention in New Jersey because septic systems can determine whether the home can be built at all.
New Jersey regulates individual septic systems under N.J.A.C. 7:9A. Residential and other qualifying onsite systems with flows of 2,000 gallons per day or less are generally reviewed and permitted through the local health department rather than directly through NJDEP.
The state’s residential wastewater calculations also increase with bedroom count. New Jersey’s standards use 200 gallons per day for the first bedroom and 150 gallons per day for each additional bedroom when calculating residential design flow.
This is why adding another bedroom on paper isn’t always a minor change. Going from a two-bedroom home to a four-bedroom home increases the calculated wastewater flow from 350 to 650 gallons per day. That can affect the size and design of the septic system. In turn, this translates to extra money and time, important factors to consider.
- If the Property Needs a Private Well
A private well adds yet another piece to the site plan. New Jersey regulates well construction under N.J.A.C. 7:9D, including well permitting and licensed well-driller requirements.
Separation from the septic system is especially important. New Jersey’s well rules establish a 100-foot minimum separation between a potable Category 1 well and a septic disposal field.
Conclusion…
Building a modular home in New Jersey shouldn’t feel overwhelming. The key is getting the property questions answered and finding the right team to work with you.
Remember to confirm your zoning, setbacks, foundation requirements, water and wastewater plan, and delivery access first. Then you can choose a modular home knowing it actually works for your site.
If you’re considering a modular home in New Jersey, contact Zook Cabins to discuss your property and find a modular home that fits both your lifestyle and your land. Or request a free quote today to get the conversation started.