

Building a home in Arizona comes with plenty of opportunities. From mountain properties to wide-open desert land, there are thousands of properties where a modular home can provide the space you want without starting every part of the home from scratch on-site.
But finding the right home is only one part of the process.
Before you start comparing floor plans and pricing, you need to know whether your property can actually accommodate the home. What does Arizona consider a modular home? What permits are required? Does the county have different rules? What kind of foundation will you need?
These questions can make building a home feel more complicated than it needs to be.
In this guide, Zook Cabins will walk through all the details so you know what to check before buying land, ordering a home, preparing your foundation, or scheduling delivery. We’ve worked with hundreds of homeowners and we are excited to help you learn more about modular home regulations in Arizona.
What Are Modular Homes and Are They Allowed in Arizona?

Ready for some great news? Modular homes are definitely allowed in Arizona! The state almost always regulates just like any other single-family residence, making it an easy process to get them approved.
But wait, what is a modular home again?
A modular home is a permanent residence that is constructed in large sections, called modules, inside a factory. Those sections include complete rooms with framing, insulation, plumbing, electrical wiring, drywall, flooring, cabinetry, windows, and exterior finishes already installed.
Once the modules are finished, they are transported to your property, placed on a permanent foundation and completed on-site.
One of the biggest advantages is speed. Because your home is being built indoors while foundation and site work can happen at the same time, modular construction can eliminate months of waiting compared with a project where nearly everything is completed at the property. Factory construction also avoids many of the weather delays that can slow traditional building projects.
The controlled building environment can also improve consistency and quality. Materials are protected from prolonged exposure to extreme Arizona heat during construction, and each stage of the home can be inspected before the modules leave the factory.
You can browse more than 1,000 completed Zook Cabins projects to see how modular homes have been used on properties across the country.
Modular Home Regulations by County
| Apache County | Community Development |
| Cochise | Planning and Zoning Department |
| Coconio County | Planning and Zoning Department |
| Gila County | Planning and Zoning |
| Graham County | Planning and Zoning |
| Greenlee County | Zoning Ordinances |
| La Paz County | Planning and Zoning Commission |
| Maricopa County | Planning and Zoning Commission |
| Mohave County | Planning and Zoning Division |
| Navajo County | Planning and Development |
| Pima County | Planning and Zoning Commission |
| Pinal County | Planning Division |
| Santa Cruz County | ADU Regulations |
| Yavapai County | Development and Permits |
| Yuma County | Planning and Zoning |
Does Apache County, Arizona Allow Modular Homes?
Yes! Modular homes are allowed in Apache County, but the lot size and setback requirements depend heavily on the property’s zoning district. Apache County’s ordinance allows one single-family dwelling or one modular home per parcel. For property using an individual septic system, the parcel generally needs at least 1 acre; where public sewer is available, the minimum can be reduced to 10,000 square feet, subject to the applicable zoning district.
For example, an SF-10 Single Family parcel requires at least 10,000 square feet and 60 feet of lot width. The home must normally sit at least 20 feet from the front property line, 10 feet from each side, and 10 feet from the rear, with a maximum height of 30 feet and maximum lot coverage of 30%. On larger rural parcels, requirements increase considerably: an RF-1 parcel requires 1 acre, 150 feet of width, a 20-foot front setback, 20-foot side setbacks, and a 30-foot rear setback.
For homeowners, the key is to identify the exact Apache County zoning designation before choosing the home footprint. We recommend you go directly to Apache County Planning and Zoning to find out more.
Does Cochise County, Arizona Allow Modular Homes?
It sure does! Modular homes are allowed in Cochise County, including in many of its extensive rural areas. Cochise County distinguishes a factory-built/modular dwelling from a HUD manufactured home, which is important because some residential districts restrict manufactured homes while still allowing conventional single-household dwellings.
A particularly common designation is RU Rural, which covers large portions of unincorporated Cochise County. RU districts range from RU-2 to RU-36, meaning minimum parcel sizes of 2, 4, 10, 18, or 36 acres. A single- or multiple-household dwelling is permitted in the RU districts. For all five RU districts, a principal home generally must be set back 20 feet from the property line or edge of the road travel way, whichever is closer, and principal structures are limited to 30 feet in height. Maximum site coverage is 25%, and the minimum separation between principal structures is generally 15 feet.
That makes a property zoned RU-2, for example, relatively straightforward from a dimensional standpoint: at least 2 acres, a 20-foot minimum setback around the home, a 30-foot height limit, and no more than 25% site coverage.
To take the next step, homeowners can head to the Cochise County Planning and Zoning to talk to the staff there and confirm exact zoning setbacks for their parcel.
Does Coconio County, Arizona Allow Modular Homes?
Yes. Coconino County is particularly friendly toward true modular homes. Its zoning ordinance expressly allows modular homes in several residential districts where HUD manufactured homes are prohibited. That distinction can significantly expand the properties available to a modular-home buyer.
For example, in RS-6000 Residential Single Family, both conventional single-family dwellings and modular homes are permitted, while manufactured homes are prohibited. The minimum lot is only 6,000 square feet, and the standard setbacks are 20 feet front, 5 feet interior side, 10 feet street-side, and 20 feet rear, with a maximum building height of 35 feet. RS-10,000 requires a 10,000-square-foot lot with 20-foot front, 10-foot side, 10-foot street-side, and 20-foot rear setbacks.
On more rural property, AR Agricultural Residential requires at least 1 acre with setbacks of 25 feet front, 10 feet interior side, 15 feet street-side, and 20 feet rear. RR Rural Residential uses the same 1-acre minimum and setbacks and specifically allows modular homes while prohibiting manufactured homes.
We suggest you call the Coconio County Planning and Zoning to find out any additional requirements for your address. After that, you’ll connect with your local building department for permit guidance.
Does Gila County, Arizona Allow Modular Homes?
Yes! Gila County allows modular homes, although its current zoning ordinance uses some older terminology when discussing factory-built housing.
The ordinance expressly addresses modular dwellings and requires the home to contain more than 720 square feet of living space. It must be placed on a permanent foundation or permanent piers, and a home installed on piers must be skirted.
For many residential districts, a useful starting point is a 20-foot front setback, 20-foot rear setback, 10-foot street-side setback, and generally 7 feet along an interior side property line. A side yard used for vehicle access may require approximately 9 feet instead. The exact density district attached to the zoning controls minimum lot size, so a homeowner should not assume that two R-1 properties necessarily have identical lot-area requirements.
Gila County is currently working through a larger zoning-code modernization process, so homeowners should work closely with the Zoning Department to ensure clarity.
Does Graham County, Arizona Allow Modular Homes?
It definitely does. Graham County is unusually explicit about modular homes. Its zoning ordinance defines a Modular Dwelling (Factory Built Building) and states that it is an acceptable or permitted use in all zoning classifications except R-MH.
To qualify under Graham County’s modular definition, the home is expected to meet IRC standards, have conventional exterior materials, at least a 3:12 roof pitch, at least a 1-foot roof overhang on all four sides, a minimum width of 20 feet, and installation on a permanent foundation comparable to a site-built dwelling.
For example, an R-U property has a minimum lot size of 6,000 square feet, with a typical 20-foot front setback, 10-foot side setbacks, and 25-foot rear setback. Maximum building height is 30 feet, and maximum lot coverage is 50%. One particularly useful distinction is that R-SB prohibits manufactured homes, but Graham County’s modular definition still identifies a qualifying factory-built modular dwelling as an allowable use rather than a manufactured home.
For more information, reach out to the Graham County Planning and Zoning Department and ask the staff what additional requirements may apply for your address.
Does Greenlee County, Arizona Allow Modular Homes?
Yes, but not in every residential zoning district. Greenlee County expressly allows qualifying modular/factory-built dwellings in its Single Residential districts and several Multiple Residential districts. However, MR-D specifically excludes modular homes, making the exact zoning designation especially important here.
As an example, SR-8 requires at least 8,000 square feet of land and 60 feet of lot width. The dimensional standards are a 25-foot front setback, 10-foot interior-side setback, 12-foot street-side setback, and 25-foot rear setback, with a 30-foot maximum building height and maximum lot coverage of 40%. Larger SR districts include SR-12 at 12,000 square feet, SR-22 at 22,000 square feet, and SR-43 at 43,560 square feet.
To take the next best step, we recommend you get in touch with the Greenlee County Zoning Department as they can provide the most clarity.
Does La Paz County, Arizona Allow Modular Homes?
Yes. La Paz County clearly recognizes modular homes as a residential structure assembled from factory-produced structural components and built to the IRC rather than the HUD manufactured-housing standard.
One useful zoning path is the county’s residential zoning intended for manufactured, modular, and site-built housing. The allowed parcel size can depend directly on the utilities available to the property. A parcel generally needs 1 net acre when both an individual septic system and on-site well are required. With septic but a community water system, the minimum can fall to 10,000 square feet. With public sewer and community water, the minimum can be as small as 7,000 square feet.
In the applicable Transitional Residential standards, homeowners should generally plan around a 10-foot front setback, 5-foot side setbacks per story, and a 10-foot rear setback, with at least 6 feet between detached structures. The county also has MHS districts specifically accommodating manufactured, modular, and site-built homes.
This makes utility planning especially important in La Paz County because the difference between needing an acre and being able to build on roughly 7,000 square feet can come down to the property’s water and wastewater service.
For more guidance, we suggest you work directly with the County Zoning Department and follow their next steps.
Does Maricopa County, Arizona Allow Modular Homes?
It does! Maricopa County recognizes modular homes as dwelling units separate from HUD manufactured homes. A factory-built building must go through county Planning and Zoning review before the state installation permitting process, and the property still has to comply with its underlying residential zoning.
Maricopa County adopted an entirely updated zoning ordinance effective January 9, 2026, so older setback charts found online can now be misleading. Under the current ordinance, an R1-10 property requires at least 10,000 square feet and 80 feet of lot width, with maximum lot coverage of 40%. The principal dwelling has a 10-foot minimum front setback, but a front-facing garage must be at least 18 feet back; the street-side setback is 10 feet, interior-side setback 7 feet, and rear setback 25 feet. The maximum building height is now 35 feet.
Other current single-family districts range from R1-6 at 6,000 square feet through R1-35 at 35,000 square feet and larger rural districts. Because Maricopa County contains numerous incorporated cities, homeowners should first confirm whether the property is actually within unincorporated Maricopa County rather than Phoenix, Mesa, Scottsdale, Buckeye, Surprise, Queen Creek, or another municipality. Then you can follow up directly with those local zoning and planning departments.
Does Mohave County, Arizona Allow Modular Homes?
Yes. Mohave County expressly allows factory-built modular homes in its residential zoning. In the R-1 Single-Family Residential district, the ordinance allows a single-family dwelling that is a site-built home, manufactured home, or factory-built building. The neighboring R-O district is an especially clear example of the distinction because it permits site-built homes and factory-built buildings while prohibiting manufactured homes.
An R-1 parcel generally requires at least 6,000 square feet. The standard dimensional requirements are a 15-foot front setback, 5-foot side setbacks, and 15-foot rear setback, with a maximum building height of 35 feet. The R-O district uses similar basic dimensional standards while excluding manufactured homes.
If you are a resident of Mohave County, take the next step by contacting Mohave County Zoning and verifying exact setbacks and requirements with them.
Does Navajo County, Arizona Allow Modular Homes?
Absolutely. Navajo County expressly allows factory-built homes approved by the Arizona Department of Housing in its residential zoning. Factory-built homes are listed separately from site-built homes, manufactured homes, and rehabilitated mobile homes.
One useful example is R1-10 Single-Family Residential. This district requires a minimum 10,000-square-foot parcel with at least 60 feet of width. Maximum lot coverage is 30%, and the home must normally be set back 20 feet from the front, 20 feet from the rear, and 10 feet from the sides. Buildings are limited to 30 feet in height, with at least 5 feet between buildings.
The larger R1-43 district requires 43,000 square feet, 100 feet of width, 20-foot front, rear, and side setbacks, and a maximum lot coverage of 20%. This is a good example of why the exact zoning suffix matters even when both properties are classified generally as single-family residential.
We recommend you contact Navajo County Zoning to confirm these requirements and move ahead in the process.
Does Pima County, Arizona Allow Modular Homes?

It sure does! Pima County has some of the more detailed modular-home zoning restrictions in Arizona. The current county code states that residential factory-built buildings are permitted in zones where residential uses are permitted, subject to specific exceptions and requirements. A modular home must be designed so it is not intended to move after installation and must be placed on a site-built permanent foundation that is constructed and inspected before the modular building is placed.
There is an important restriction in SR, SR-2, CR-1, and CR-2 zoning: a residential factory-built building is permitted only when it is within a subdivision that has been specifically approved for modular development following a Board of Supervisors public hearing, including notice to owners within 300 feet. That makes these districts substantially different from counties where a modular home is automatically treated just like any conventional house.
In CR-4, for example, the minimum site area is 7,000 square feet, with a 20-foot front setback, 10-foot side setbacks, 10-foot rear setback, 60% maximum lot coverage, and 34-foot maximum height. CR-5 reduces the minimum site to 6,000 square feet while generally retaining the 20/10/10-foot setbacks, 60% lot coverage, and 34-foot height limit.
Considering this county has some stricter guidelines for modular homes, we recommend contacting the Zoning Department with your exact address in hand and confirming requirements.
Does Pinal County, Arizona Allow Modular Homes?
Yes. Pinal County has one of the clearest modular-home policies in Arizona. Its Development Services Code states that a factory-built modular home is considered the same as a building or dwelling unit and may be permitted in residential zoning districts where conventionally constructed homes are permitted.
That means homeowners generally do not need to find property zoned specifically for manufactured homes simply because their home is constructed in a factory. Instead, the modular home follows the normal dimensional requirements of the underlying residential district.
For example, GR/R-35-type residential standards can require a minimum 35,000-square-foot parcel, approximately 50 feet of minimum width, a 30-foot front setback, 10-foot side setbacks, and 25-foot rear setback, with a maximum building height of 30 feet. Other Pinal County residential districts allow considerably smaller lots, so these numbers should always be matched to the property’s actual zoning designation.
For a modular-home buyer interested in taking the next step, we suggest you go directly to the Zoning Department and work with the staff there.
Does Santa Cruz County, Arizona Allow Modular Homes?
It appears so The county’s current code specifically defines a “Modular Building” as a structure whose sections or components are produced in a factory for assembly on-site, but the definition then directs the reader to the county’s manufactured-housing provisions. That makes the zoning language less clean than in counties such as Pinal, Coconino, or Yuma. To verify, we recommend you contact the Zoning Department to ask in person.
The county’s MFR Manufactured Housing Residential district provides one clear residential pathway. It requires a minimum 6,000-square-foot lot, 50 feet of lot width, a 20-foot front setback, 7-foot side setbacks, and 20-foot rear setback, and permits a maximum building height of 35 feet or 2½ stories.
Does Yavapai County, Arizona Allow Modular Homes?
Yes. Yavapai County expressly permits factory-built modular dwellings. Its RMM district is specifically described as residential zoning for single-family site-built, factory-built, and multi-sectional manufactured homes, and “Factory Built dwelling” is separately listed as a permitted use.
For example, an RMM-7.5 density district requires at least 7,500 square feet per dwelling and a minimum lot width/depth of 75 feet. The home must generally observe a 20-foot front setback, 25-foot rear setback, 7-foot interior-side setback, and 10-foot exterior/street-side setback. Maximum building height is 30 feet, maximum lot coverage is 50%, and minimum building spacing is 5 feet.
At RMM-10, the minimum increases to 10,000 square feet and 80 feet of width, while the 20/25/7/10-foot setbacks remain the same and lot coverage drops to 40%. Larger density districts progressively increase setbacks and reduce allowable lot coverage.
Yavapai County is undertaking a broader zoning-code update, so homeowners starting a project farther in the future should confirm that these standards are still current when they are ready to permit. Our suggestion is to work directly with the Zoning Department so they can provide updated information as it comes in.
Does Yuma County, Arizona Allow Modular Homes?
Yes! Yuma County is very clear that modular housing is treated differently from HUD manufactured housing. The county’s own homeowner guidance says modular/factory-built housing is considered equivalent to a site-built dwelling for zoning purposes. Modular homes can be placed in RA, SR, SSB, R-1, R-2, R-3, MHS, and RVS zoning districts, giving homeowners a much broader range of property choices than manufactured homes receive.
For example, the SR-1 Suburban Ranch district requires a minimum 1-acre parcel and at least 120 feet of lot width. A principal dwelling must generally maintain a 25-foot front setback, 10-foot side setbacks, and 25-foot rear setback, and structures are limited to 40 feet in height. The same dimensional setbacks apply to SR-2, SR-3, and SR-4, but those districts require minimum parcels of 2, 3, and 4 acres, respectively.
With this knowledge in mind, homeowners can head to the County Zoning Department and confirm exact requirements.
Looking for a Modular Home Builder Serving Arizona?
Now you understand county zoning regulations. If only that were the end of the planning, right?
Finding a modular home builder is the next big stage and it can be tricky.
At Zook Cabins, we understand that choosing a trustworthy modular-home builder is one of the biggest decisions in the project. You want clear communication and dependable craftsmanship that lasts.
Zook Cabins has completed more than 1,000 projects across the country, helping people move from a vision to reality. With over two decades of experience and a commitment to our customers, our team is fully prepared to walk with you from start to finish.
When you’re ready to take the next step, request a quote or contact Zook Cabins to start talking through your Arizona project.
Frequently Asked Questions about Modular Homes in Alabama:
What Kind of Foundation Does A Modular Home Need in Alabama?
Modular homes require permanent foundations. A crawlspace is one popular example of a good permanent foundation or a fully finished basement which creates more livable space. In certain cases, a pier and beam foundation may also be used.
Learn more about modular home foundations in our comparison guide or head over to our site-planning page to start preparations.
Remember that no matter which modular home builder you work with, the homeowner is responsible for the foundation and site preparation to get ready for delivery.
Can Modular Homes Be Used As ADUs?
They definitely can! As a matter of fact, accessory dwelling units could be thought of as tinier modular homes that accompany a primary dwelling on the same property. ADUs must have a permanent foundation and meet the size constraints that the municipality puts in place.
A small modular home model easily checks both those boxes! Picture a cozy modular cabin ADU on your property to provide extra living space for your family or create an extra income stream. Sounds amazing, right?
Confused what an ADU is? That’s ok, our team breaks it down in our ADU guide. And, we have ADU regulation articles for every state that you don’t want to miss.
Does Arizona Require Land to Already Be Owned Before Buying a Modular Home?
No. You can start planning your modular home before you own the property.
We don’t recommend this though. Different properties fit different houses and not every model will work on any Arizona property. For this reason, we suggest finding a piece of land that you can purchase and then finding the perfect modular home that fits it.
This will reduce headaches and potential disappointments.
What Utility Hookups Are Required for a Modular Home in Arizona?
An Arizona modular home typically needs electricity, water, wastewater service, and heating and cooling. Depending on your property, you may also use natural gas, propane, a private well, or other services.
The good news is that much of the plumbing and electrical work inside a Zook modular home is completed during factory construction. At the property, all that’s left is for contractors to bring utilities to the home and complete the final connections after the modules are installed.
Arizona requires factory-built homes to be installed by appropriately licensed installers or contractors. For residential factory-built buildings, the state’s I-10C installer classification covers connections to water, sanitary waste, gas, electrical systems, and HVAC equipment.
It is best to plan these connections before foundation and site work begins. Our site preparation guide and utility connection guide can help you understand what needs to be ready before your home arrives.
What Is the Difference Between a Modular Home and a HUD Manufactured Home?

Although the terms are sometimes used interchangeably, modular homes and manufactured homes are actually two different types of housing.
A modular home is regulated in Arizona as a factory-built building and constructed to the state’s adopted residential building codes. Arizona currently uses the 2018 IRC for residential factory-built buildings. Modular homes are attached on a permanent foundation and are often indistinguishable from site-built homes.
A manufactured home, on the other hand, is constructed according to the federal HUD Manufactured Home Construction and Safety Standards, commonly called the HUD Code. Arizona law specifically excludes manufactured homes from its definition of a factory-built building. HUD-certified homes provide more flexibility than modular homes since they are mobile and they offer lower upfront costs. Zook Cabins calls these luxury mobile homes.
Interested in comparing the difference more in depth? Check out our comparison guide for these two awesome housing types.
How Close Can a Modular Home Be to Property Lines?
While we all love clear numbers, unfortunately Arizona lacks a single state-wide setback rule for properties. There are different components to watch out for which include:
- Front setback from the road or property line
- Rear setback
- Side-yard setback
- Street-side setback on a corner lot
The numbers for these setbacks could be anywhere from 10-50 feet which changes where you place your new modular home.
To avoid any unpleasant surprises down the road, you’ll want to confirm setbacks early on with your local zoning department.
Do You Need A Permit For A Modular Home in Alabama?
Yes, you definitely will.
Modular homes are permitted like most single-family site-built homes. That means the required permits could include:
- Building Permit
- Electrical Permit
- Mechanical Permit
- Septic Permit
- Certificate of Occupancy
Your municipality may enforce more but these are the basic ones. To confirm the exact permit process, call your local building department and they can give you the rundown.
If you’re looking for guidance on site preparation and what needs to happen before delivery, check out our site preparation resources for more clarity.
What Size Modular Homes Does Zook Cabins Have to Offer?

Whether you need a compact home for yourself or a huge house to raise a family, Zook Cabins has you covered.
Here is just a sampling of the wide range of sizes we offer for our modular homes.
| Zook Cabins model | Finished size | Bedrooms | Bathrooms |
| The Wrangler | 656 sq. ft. | 1 | 1 |
| The Frontier | 660–1,548 sq. ft. | 2–3 | 1–2 |
| The Alpine | 1,144–1,680 sq. ft. | 2–3 | 1–2 |
| The Pioneer | 660–1,680 sq. ft. | 2–3 | 1–2 |
| The Musketeer | 720–1,680 sq. ft. | 1–3 | 1–2.5 |
| The Sunset Ridge | 1,040–1,680 sq. ft. | 2–3 | 2 |
| The Timberline | 1,451–1,780 sq. ft. | 2 | 2 |
| The Mountaineer Deluxe | 1,031–1,946 sq. ft. | 1–3 | 1–2 |
| The Two Pines | 935–1,269 sq. ft. | 2–3 | 2 |
| The Woodland | 738–1,442 sq. ft. | 2–3 | 1–2 |
| The Homestead | 936–2,979 sq. ft. | 1–4 | 1–3 |
For even more options, browse our entire modern cabin collection and log cabin collection.
What Features are Included in a Modular Home from Zook Cabins?
Zook Cabins modular homes are built to feel like complete, comfortable homes, arriving with all the utilities ready to go and the bulk of the home completed.
Depending on the model, noteworthy features include finished kitchens with cabinetry and countertops, full bathrooms with showers and vanities, flooring, interior wall and ceiling finishes, lighting, electrical systems, plumbing, insulation, windows, exterior doors, roofing, and siding.
We also offer models with extra special touches like porches, lofts, fireplaces, upgraded finishes, additional bedrooms, and different layout configurations.
Because features vary by model, the best way to compare what is included is to review the specifications on each modular home page.
Does Zook Cabins Have Modular Homes with Multiple Bedrooms and Bathrooms?
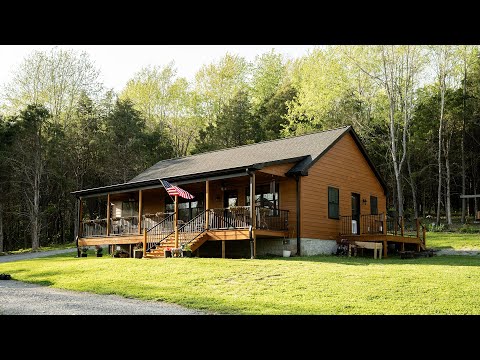
Yes, we sure do.
Zook Cabins offers everything from efficient two-bedroom cabins to spacious modular homes with four bedrooms, three bathrooms, and nearly 3,000 finished square feet. The right floor plan depends on how you plan to use your home.
For example:
- The Frontier offers layouts ranging from 2 bedrooms and 1 bathroom to larger configurations with 3 bedrooms and 2 bathrooms.
- The Mountaineer Deluxe is available in several sizes, including larger floor plans with 3 bedrooms, 2 bathrooms, and nearly 2,000 finished square feet.
- The Two Pines provides 2–3 bedrooms and 2 bathrooms in floor plans ranging from 935 to 1,269 sq. ft.
- The Woodland gives homeowners another flexible option with 2–3 bedrooms, 1–2 bathrooms, and layouts ranging from 738 to 1,442 sq. ft.
- The Homestead can grow into a true family-sized home, with select floor plans offering 4 bedrooms, 3 bathrooms, and up to 2,979 finished square feet.
We provide this flexibility because we know every homeowner is building for something different.
Browse our modular home options, and if you aren’t sure which floor plan fits your needs, give our team a call.
Can A Modular Home from Zook Cabins be Customized?
Nobody likes being forced into one style, including us.
That’s why at Zook Cabins, there are options for you. From choosing different layout plans and picking your favorite siding choice to owning the decision on interior design touches, your modular home will feel just like you.
To learn about how you can personalize your modular home, call us today to discuss a specific model!
Do Modular Homes Have Good Resale in Alabama?
Definitely. Contrary to popular belief, facility-built homes don’t equate lower resale value and quality. In fact, Fannie Mae measures modular homes just like site-built homes, meaning if other factors are in place like land ownership and good location, modular homes have excellent resale value!
Not quite sure yet? We cover all this more in depth in our guide to modular-home resale value where you can compare the facts.
If you feel confident about modular home resale value but aren’t sure about the financing part, we got you covered there too! Our financing team compiled all we’ve learned in our guide to finance a modular home.
Conclusion
We want you to feel confident and prepared to move ahead with your modular home project.
Ready to dwell beyond the ordinary?
Call us today or request a free quote! Your new beautiful home awaits.