

Let’s face it, housing costs and quality are a problem.
It can feel like you have to compromise one or the other just to have a home you can live in.
But what if you didn’t have to compromise?
Modular homes are increasingly popular, and for good reason. They offer lower costs through reduced material waste and the efficiency of a controlled building facility. And when you work with a trustworthy builder, you don’t have to sacrifice modern design for the quality and craftsmanship of a traditionally built home.
Zook Cabins is here to explain how this is possible for Connecticut homeowners. From zoning regulations to nitty gritty details about how modular homes work, we’ll cover it all.
What Are Modular Homes and Are They Allowed in Connecticut?
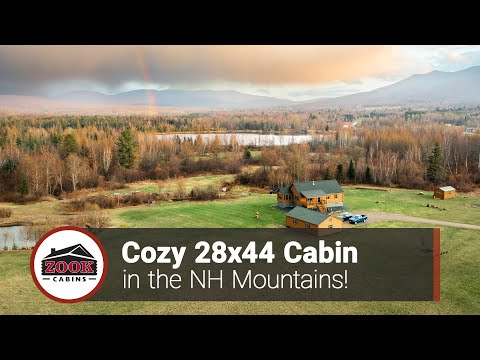
Modular homes are built in sections inside a controlled, off-site facility and then transported to the property, where they are assembled and completed on a permanent foundation. Because much of the construction takes place indoors, the building process can be more efficient and less affected by weather.
The good news is that modular homes are allowed in Connecticut. Like any new home, they must meet Connecticut’s applicable building codes and local zoning requirements. Connecticut’s State Building Code applies to newly constructed buildings, including modular housing, and local building officials inspect the home once it is placed on the property and connected to utilities.
The important thing to remember is that modular does not mean lower quality or temporary! For more information, make sure to read our comparison between modular homes and site-built homes.
Modular Home Requirements by County
| Hartford County | Hartford Planning and Zoning Department |
| Fairfield County | Fairfield Town Plan & Zoning Department |
| Litchfield County | Town of Litchfield Land Use Department |
| Middlesex County | The Middletown Building Department |
| New Haven County | New Haven Zoning and Regulations Department |
| New London County | New London Planning, Zoning & Wetlands Division |
| Tolland County | Tolland Planning and Zoning Commission |
| Windham County | Windham Planning and Zoning Commission |
Does Hartford County, CT Allow Modular Homes?
Yes, modular homes can be built in Hartford County when the property allows a single-family residence and the home complies with the applicable building and zoning requirements.
Hartford County does not have one countywide zoning code or setback requirement. Each town or city sets its own zoning rules. That means a property in Hartford, Avon, Farmington, Glastonbury, or another Hartford County municipality can have significantly different minimum lot sizes, setbacks, and development requirements.
To move ahead, start by identifying the municipality and zoning district for the property. In the City of Hartford, for example, every parcel is assigned a zoning district with its own development standards, and Planning and Zoning approval must be obtained before a building permit can be issued.
Once zoning is confirmed, the next step is usually to prepare a site plan showing the home, foundation, driveway, utilities, property lines, and required setbacks.
For a Hartford County property, the best first step is to take the parcel address or assessor’s map and lot number to the municipality’s planning or zoning department and ask for the zoning district and minimum setbacks then follow up with the local building department for permits.
Does Fairfield County, CT Allow Modular Homes?
It does!
There is no Fairfield County zoning ordinance. Towns such as Fairfield, Greenwich, Stamford, Westport, Newtown, and Danbury establish their own zoning districts, minimum lot sizes, building coverage limits, and setbacks.
The differences can be substantial. In the Town of Fairfield, for example, residential setbacks range by district. The AAA district requires a 60-foot street setback, 30-foot side setbacks, and a 50-foot rear setback. The AA district requires 50 feet from the street, 25 feet from the side, and 40 feet from the rear. The R-3 district generally requires 40 feet from the street, 15 feet from the side, and 30 feet from the rear.
That is why buyers should not assume that a parcel is buildable simply because it is listed as residential land. After zoning approval, the building permit is handled by the municipality. Connecticut directs non-state construction projects to the building department of the town or city where the project is located.
For a Fairfield County property, start with the municipal zoning map and determine the exact residential district. Then have the proposed modular home footprint placed on a survey or site plan to confirm that the house will fit within the available building envelope.
Does Litchfield County, CT Allow Modular Homes?
Yes, following the pattern of Connecticut rules, modular homes can generally be built in Litchfield County on property where a single-family residence is permitted.
Litchfield County is largely rural, but there is still no countywide zoning or setback standard. Each municipality, including Litchfield, New Milford, Torrington, Woodbury, Kent, Salisbury, and the surrounding towns, administers its own land-use regulations.
The Town of Litchfield is a good example of what it would look like. Its zoning regulations use different dimensional standards by district, with some residential areas requiring front setbacks of 50 feet or more and substantial side and rear yards. The town’s zoning process begins by identifying the property’s zoning district and any overlay district and then determining whether the proposed use requires a zoning permit.
Take the next step today and determine your specific zoning district then head to the local zoning department to confirm setbacks with the staff.
Does Middlesex County, CT Allow Modular Homes?
Yes, modular homes are generally permitted in Middlesex County when a single-family dwelling is allowed on the property and the project meets the municipality’s zoning and building requirements.
Middlesex County does not establish setbacks. Those rules are set by municipalities such as Middletown, Cromwell, Portland, East Hampton, Clinton, and Old Saybrook.
Middletown shows how specific these requirements can become. In its R-1 residential district, a typical dwelling requires a minimum 25-foot front yard, 30-foot rear yard, and 10-foot side yards, with the two side yards totaling at least 30 feet. A rear lot has considerably larger requirements, including a 50-foot front yard, 60-foot rear yard, and 20-foot side yards.
The city also notes that setbacks can be affected by restrictions recorded on subdivision maps, so the zoning table should not be the only document reviewed.
For a Middlesex County property, first identify the municipality and zoning district. Then verify minimum lot area, frontage, setbacks, lot coverage, and whether the property is served by public water and sewer or will require a well and septic system. This will keep the process going and give more clarity.
Does New Haven County, CT Allow Modular Homes?
Absolutely. New Haven County itself does not approve the home or establish setback requirements; instead, zoning is administered locally by municipalities.
Because these communities range from dense urban neighborhoods to large rural lots, setback requirements can vary considerably. The first step should always be to locate the property on the municipality’s zoning map and determine its exact district rather than relying on a general county rule.
The City of New Haven, for example, maintains several residential zoning districts ranging from single-family districts to higher-density residential areas. Each of these districts have different setbacks .
For new construction, expect to provide a plot or site plan showing the modular home, property lines, setbacks, driveway, parking, and utility connections. A floodplain development permit or additional land-use approval may also be required when the parcel is in a regulated area.
Before purchasing a New Haven County lot, confirm that a single-family dwelling is permitted, determine the required front, side, and rear setbacks, and check sewer or septic feasibility, wetlands, flood zones, easements, and road access. Once those issues are cleared, move into zoning approval and the municipal building-permit process.
Does New London County, CT Allow Modular Homes?
Yes, modular homes are generally allowed on suitable residential property in New London County.
As elsewhere in Connecticut, New London County does not have a county zoning department that establishes one set of rules. New London, Norwich, Waterford, Groton, Stonington, East Lyme, Lyme, and the other municipalities each regulate land use individually.
That makes the zoning district especially important. Waterford, for example, has several residential classifications ranging from village residential districts with relatively small minimum lots to rural residential districts requiring substantially more land. Its zoning map includes VR, R-20, R-40, and RU-120 residential districts, among others.
To move ahead, you’ll want to work with your municipal zoning department to find out what exact setbacks are and then connect with the building department for permit guidance.
Does Tolland County, CT Allow Modular Homes?
It sure does! Modular homes are regulated like single-family residences in Tolland County and are subject to local municipal zoning rules.
Vernon, for example, requires zoning review and provides separate planning and zoning applications, zoning plot-plan requirements, wetland applications, and residential foundation documentation.
A good next step is to prepare a basic plot plan showing the property boundaries and proposed house location before finalizing the home size. The municipality can then identify whether the project can receive routine zoning approval or requires a variance or another land-use application.
Does Windham County, CT Allow Modular Homes?
Yes, modular homes can generally be built in Windham County on property zoned for residential use.
The Town of Windham, for example, has multiple residential districts and requires zoning compliance before a building or structure is constructed, reconstructed, enlarged, moved, or structurally altered. Its regulations establish lot-area, frontage, setback, and height standards according to the individual zoning district.
For rural Windham County land, the property lines are only part of the equation. Wetlands and other property features can all reduce the usable building area. Windham’s regulations specifically consider wetlands and steep slopes when determining usable lot area.
Before purchasing a parcel, determine the zoning district and have the proposed home footprint tested against the front, side, and rear setbacks. Once the site works on paper, proceed with local zoning approval, health or wetlands review where applicable, and the municipal building permit.
Looking for a Modular Home Builder Serving Connecticut?
If you’re looking for a better way to build a home in Connecticut, modular construction may be worth considering. Modular homes offer many of the benefits of traditional construction while providing a more efficient building process, less material waste, and greater control over quality.
At Zook Cabins, we believe choosing a modular home shouldn’t mean choosing between affordability and quality craftsmanship. Our homes are built with care in a controlled environment and designed to provide the comfort and character you want in a place you’ll be proud to call home.
Whether you’re planning a full-time residence, a vacation home, or an accessory dwelling unit, we can help you explore what’s possible in Connecticut. We’ve helped over 1,000 homeowners choose their dream home and we’d love for you to be the next.
Call today or request a free quote on your favorite model!
Frequently Asked Questions about Modular Homes in Connecticut:
What Kind of Foundation Does A Modular Home Need in Connecticut?

A modular home needs a permanent foundation designed for the specific home and building site. Depending on the property, that may include a full basement, crawlspace, or a pier and beam foundation.
The foundation is an important part of the overall project because it needs to account for the soil conditions and Connecticut building requirements. The home is then secured to the foundation after the modules are delivered and set.
As the homeowner, you’ll be responsible for the foundation and site work, but don’t worry, we have a comprehensive site planning guide for you and we walk you through every step of the process.
Want to learn more about modular home foundations? Check out this clear guide to modular home foundations or our other articles about ADU foundation and manufactured home foundations.
Can Modular Homes Be Used As ADUs?
Definitely. A smaller modular home can be used as an accessory dwelling unit in Connecticut. However, whether you can build one on your property depends on local zoning regulations, the property itself, and the requirements that apply to the proposed dwelling.
Connecticut municipalities can have specific requirements for detached accessory dwelling units, including rules regarding size, bedrooms, parking, setbacks, and the number of dwelling units permitted on a lot. We cover all this in our ADU regulations in Connecticut guide, so don’t miss reading that!
Because these requirements can vary from one town to another, it’s important to check with the local zoning and building officials before beginning an ADU project. A knowledgeable modular home builder can also help you understand what questions to ask and what needs to be considered during the planning process.
Does Connecticut Require Land to Already Be Owned Before Buying a Modular Home?
Not necessarily. You can begin exploring modular home options before you own a piece of land, and in many cases, it makes sense to do so.
However, you’ll need a suitable property before the home can actually be permitted and built. The land needs to meet local zoning requirements and have a site that can accommodate the home’s requirements.
If you’re still looking for land, it’s wise to consider the home and the property together. A lot that looks perfect at first may have zoning, access, septic, wetlands, or other site considerations that affect what can be built.
What Utility Hookups Are Required for a Modular Home in Connecticut?
A modular home needs the same basic utility connections as any other permanent home. Depending on the property, these may include electricity, water, sewer or septic, and other services such as natural gas or propane.
The exact requirements depend on whether the property is connected to public utilities or uses private systems. For example, a rural property may require a private well and septic system, while another property may have access to municipal water and sewer.
Connecticut’s building code specifically requires inspection of a modular home’s placement and its connections to public utilities and private water and septic systems at the building site.
For additional guidance on utility connections, we’ve put together a clear process for you on our planning page or you can check out our utility connections guide.
What Is the Difference Between a Modular Home and a HUD Manufactured Home?

Ever thought that HUD manufactured homes and modular homes are just the same thing with different names? With conflicting explanations on different sites, the distinction feels confusing. So let’s break it down exactly.
A manufactured home, also called a HUD-certified home, is a factory-built unit constructed in sections and installed on a permanent steel chassis, making them secure but mobile if needed. Before 1976, these were called mobile homes but are now built to federal building codes and more commonly known as manufactured homes. Zook Cabins calls these luxury mobile homes and they might just defy what comes to mind when you hear a mobile home! Check them out if you’re interested or learn more about what sets them apart from trailers and other lower quality units.
In contrast, a modular home is also built in a factory in modules, but is then delivered and installed on a permanent foundation, making them immobile. Modular homes are also built to local building codes, making it much easier to get them permitted and allowed.
Still a little confused? That’s ok, we explain it in more depth here in our comparison article.
How Close Can a Modular Home Be to Property Lines?
Local zoning rules like setbacks vary widely by property and specific districts. Because of this, we can’t provide you with concrete numbers. What we can tell you is that modular homes are held to the same setbacks as a single-family residence in your district.
Typically this means around a 20-30 ft rear setback, 5-15 side setbacks, and 15-20 ft front setbacks. To confirm exact numbers, you can head to the zoning office with your parcel number in hand.
Do You Need A Permit For A Modular Home in Connecticut?
Yes, expect to follow a similar permitting process for a site-built house.
First things first, you’ll need to get zoning approval. Start with the local planning or zoning department. The municipality will verify that a single-family home is allowed on the property and that the proposed home meets requirements for things like:
- Front, side, and rear setbacks
- Minimum lot size and frontage
- Building height
- Lot coverage
- Driveway and parking placement
If you live in a wetland or floodplain area, you may need approval from the town’s inland wetlands agency before zoning or building permits can move forward.
Then you will move on to septic approval especially if you are installing a new septic system.
For foundation and site work, you must obtain a building permit to complete these legally.
Finally, expect inspections and then you’ll receive a certificate of occupancy, granting you the legal right to live there.
For your town’s exact permit process, you can visit your local building department.
What Size Modular Homes Does Zook Cabins Have to Offer?
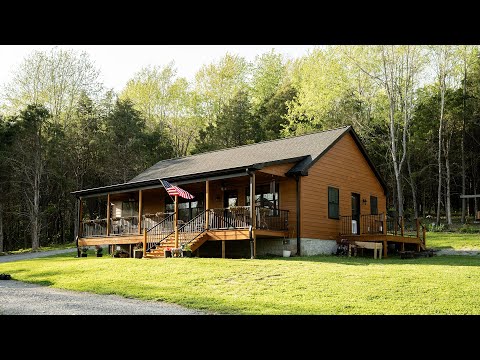
From tiny homes to sprawling log cabins, Zook Cabins has it all. Need a cozy one bedroom home for yourself? Not a problem, we offer lots of great smaller options! Envisioning a large cabin where your family can vacation together? We have that too!
Check out a sampling of the wide range of sizes we offer:
| Zook Cabins model | Finished size |
| The Spruce | 656 sq. ft. |
| The Lariat | 768 sq. ft. |
| The Two Pines | 935–1,269 sq. ft. |
| The Woodland | 738–1,442 sq. ft. |
| The Glacier | 1,039–1,971 sq. ft. |
| The Timberline | 1,451–1,780 sq. ft. |
| The A-Frame Lodge | 1,650–2,135 sq. ft. |
| The Canyon Lodge | 1,790–2,926 sq. ft. |
| The Homestead | 936–2,979 sq. ft. |
What Features are Included in a Modular Home from Zook Cabins?
At Zook Cabins, our modular homes are designed to give you the comfort and functionality of a traditional home while offering the efficiency of modular construction. While exact features vary by model, our homes can include everything from finished kitchens and bathrooms to high-quality flooring, lighting, insulation, windows, and more.
Common features include:
- Finished Kitchens: Depending on the model, kitchens may include custom cabinetry, countertops, sinks, and space for appliances.
- Complete Bathrooms: Bathrooms can include showers or tubs, vanities, toilets, mirrors, and other necessary fixtures.
- Quality Flooring: Luxury vinyl plank and other durable flooring options are available throughout many of our modular homes.
- Finished Interior Spaces: Interior walls and ceilings are finished with materials such as pine, birch plywood, or other attractive finishes, depending on the model.
- Energy-Efficient Insulation: Our modular homes are insulated to meet or exceed applicable local building requirements.
- Windows & Exterior Doors: Quality windows and exterior doors provide natural light, security, and energy efficiency.
- Electrical & Lighting: Homes come with electrical systems, outlets, switches, and lighting fixtures, with specifications varying by model.
- Plumbing: Plumbing systems are installed as part of the home, including bathroom and kitchen connections.
- Heating & Cooling: HVAC options vary between models. Some homes include mini-split heating and cooling systems, while other models may require HVAC installation after delivery.
- Outdoor Living: Many Zook Cabins models feature covered porches, entry areas, or other outdoor spaces that extend the living area beyond the walls of the home.
- Unique Design Features: Depending on the floor plan, you may also find cathedral ceilings, lofts, fireplaces, large windows, spacious closets, and other design details.
Because every Zook Cabins model is different, the best way to understand exactly what is included is to review the specifications for the particular home you’re considering. Our team can also help you identify the floor plan and features that best fit your needs and property.
Does Zook Cabins Have Modular Homes with Multiple Bedrooms and Bathrooms?

Definitely. Zook Cabins offers everything from compact one-bedroom homes to larger four-bedroom models, with options ranging from one to three bathrooms.
If you prefer to shop by number of bedrooms, the tables below make it easy to see which Zook Cabins models fit the space you need.
One-Bedroom Modular Homes
| Model | Bathrooms |
| The Wrangler | 1 |
| The Spruce | 1 |
| The A-Frame Retreat | 1 |
Two-Bedroom Modular Homes
| Model | Bathrooms |
| The Lariat | 1 |
| The Juniper | 1 |
| The Timberline | 2 |
| The Mountaineer | 1–2 |
| The Musketeer | 1–2.5 |
| The Chalet | 1–2 |
| The Glacier | 1–2 |
| The Canyon Lodge | 2–2.5 |
| The Homestead | 1–3 |
| The Chalet | 1–2 |
| The Glacier | 1–2 |
| The Alpine | 1–2 |
| The Frontier | 1–2 |
| The Pioneer | 1–2 |
| The Settler | 1–2 |
| The Sunset Ridge | 2 |
| The Two Pines | 2 |
| The Woodland | 1–2 |
| The A-Frame Lodge | 2–3 |
| The Canyon Lodge | 2–2.5 |
| The Homestead | 1–3 |
Three-Bedroom Modular Homes
| Model | Bathrooms |
| The Alpine | 1-2 |
| The Chalet | 1-2 |
| The Frontier | 1-2 |
| The Glacier | 1-2 |
| The Homestead | 1-3 |
| The Mountaineer | 1-2 |
| The Mountaineer Deluxe | 1-2 |
Four-Bedroom Modular Homes
| Model | Bathrooms |
| The Canyon Lodge | 2–2.5 |
| The Homestead | 1–3 |
Can A Modular Home from Zook Cabins be Customized?

The worst feeling is making a big purchase then being unhappy with the results. We don’t want that to happen to you.
When you start the process of purchasing a modular home from Zook Cabins, you’ll have options for features such as number of bedrooms and bathrooms, color for siding, choice of cabinets and fixtures and more.
Our goal is to help you feel at home right away in your new modular house.
Do Modular Homes Have Good Resale in Connecticut?
The assumption is often if a house is factory-built, it must have lower resale value.
Actually, that isn’t the case! In fact, Fannie Mae doesn’t distinguish between modular homes and site-built homes when it comes to resale value. A properly-maintained modular home in good condition will hold its value very well, especially in a good location.
We explain all this in detail in our modular home resale value article and also dive deep into more questions you have in our modular home financing article.
If you prefer to talk to someone, call today! Our team would be happy to answer any questions you have.
Conclusion
Buying a modular home is a big decision. You deserve to feel confident about what you’re getting and what comes next.
At Zook Cabins, we’re here to make the process simpler. From choosing a floor plan to customizing your home and preparing your Connecticut property, our team is ready to help.
Call today to talk to our team or request a free quote. Let’s take the next step together.