

You’re in search of a wonderful new modular home for your Ohio property.
But while you’re looking at all the beautiful options out there, you realize something.
“What are the regulations for a modular home in Ohio? Are they different from traditional homes? What permits will I need and what about resale?”
These are all essential questions you should be asking. Zoning laws, building permits, and preparation beforehand can get confusing.
Zook Cabins is ready to explain it all. From setbacks and definition of terms, our goal is to prepare homeowners so you’re confident and ready to tackle buying a new modular home.
Let’s begin!
What are Modular Homes and Are They Allowed in Ohio?

If you’re not familiar with the term, a modular home is a permanent house constructed in large sections inside a factory. Instead of building the entire structure outdoors, crews complete the framing, roofing, insulation, plumbing, electrical work and interior finishing in a controlled environment.
Once the modules are ready, they are transported to the property, lifted onto a prepared foundation and joined together to form the completed home.
Modular homes are allowed in Ohio! Ohio reviews and authorizes the factory-built portions of a modular home through its Industrialized Unit Program. The local building department remains responsible for approving and inspecting the foundation, utility connections, installation and other work completed at the property.
Modular Home Requirements by County in Ohio
Does Adams County, OH Allow Modular Homes?
Yes, it does! A true modular home is generally treated in Ohio as an industrialized unit, not as a HUD-code manufactured home. The manufacturer must obtain Ohio Board of Building Standards authorization, and each unit must carry the required state insignia. The foundation, module connections, utility hookups and other work completed at the property remain subject to approval and inspection by the building authority responsible for that location.
Adams County does not have countywide zoning, and county officials reiterated in 2026 that most townships have not adopted their own zoning. The county also does not operate a conventional countywide residential building-permit program. That means there is no single county setback, minimum acreage or dwelling-size standard that can be quoted for every property. A parcel inside West Union, Peebles, Manchester, Seaman, Winchester or another incorporated village may be subject to municipal zoning even when nearby unincorporated land is not.
The lack of countywide zoning does not eliminate the need for other approvals. A new septic system requires an Adams County Health Department site evaluation and installation permit. A well, spring, cistern or hauled-water storage system also requires private-water review. The owner should additionally verify legal road access, driveway approval, floodplain status, electrical inspections and which certified local or state building authority will review the modular home’s foundation and onsite construction.
For more information, you can begin with the township trustees or the applicable village zoning office and request written confirmation of whether zoning applies. Next, take the parcel information and preliminary site plan to Adams County Environmental Health for septic and water review.
Does Allen County, OH Allow Modular Homes?
Yes. The Allen County residential permitting guide expressly includes modular homes among the projects requiring a building permit. The Allen County Building Department is a state-certified department that administers residential permits in the county’s unincorporated townships and several contract jurisdictions, coordinating the required approvals and inspections before issuing a certificate of occupancy.
Zoning is not administered through one countywide residential code. Allen County’s Auditor explains that each township, city and village has its own building and zoning guidelines. Consequently, minimum acreage, frontage, house size, setbacks and permitted uses can differ considerably between townships. A standard that applies in Shawnee Township, for example, should not automatically be applied to Bath, American, Perry or another township.
The normal first step is to obtain zoning approval from the township, city or village responsible for the property. The building application can then include the Ohio industrialized-unit documents, foundation plans, site plan and details for the work completed onsite. Properties connecting to county sewer or water must coordinate with the Allen County Sanitary Engineering Department. Rural properties may instead need household sewage and private-water approval. Floodplain review, land-division approval and a driveway permit may also be required depending on the parcel.
Does Ashland County, OH Allow Modular Homes?
Definitely. Ashland County township regulations generally recognize a properly certified modular home as a residential structure rather than automatically treating it as a mobile home. Perry Township’s 2024 zoning resolution, for example, expressly states that a single modular home is considered a single-family dwelling and requires it to be placed on a permanent foundation with masonry walls.
Almost all Ashland County townships have adopted their own zoning resolution and map. Therefore, there is no countywide residential setback or acreage requirement. In Green Township, as one example, the R-1 Residential District permits single-family dwellings and generally requires a one-half-acre lot, 60 feet of lot width and road frontage, a 50-foot front setback measured from the road centerline, 15-foot side and rear setbacks and a maximum height of 35 feet. The General Farm District uses substantially larger standards: 1½ acres, 150 feet of frontage and width, 100 feet from the road centerline, 15-foot side setbacks and a 40-foot rear setback. These numbers apply to Green Township only and may be superseded by amendments or recorded subdivision restrictions.
A zoning permit should be obtained from the appropriate township zoning inspector before foundation work begins. If the parcel does not have a public sewer, the Ashland County Health Department requires a site review and permit for the household sewage treatment system before installation. A new private well or other private-water system also requires health-department approval. The owner should then confirm which certified building authority will review the industrialized-unit documentation, foundation, module connections, utilities and onsite construction.
Start with the Ashland County Planning Department’s township-resolution directory to identify the correct zoning inspector and map. Obtain written confirmation of the parcel’s district, minimum lot area, frontage and setbacks. Then complete the health-department site review and coordinate the building application with the authority responsible for residential construction at that address.
Does Ashtabula County, OH Allow Modular Homes?
Yes. Ashtabula County’s residential permit requirements specifically cover foundations and footers for industrialized units. Individual township codes also recognize the distinction between modular and manufactured housing. Plymouth Township’s resolution, for example, defines modular housing as factory-built construction meeting the applicable state building code and states that, once certified by the county building department, it is subject to the same standards as a site-built home.
Zoning is primarily administered by the individual townships. Ashtabula County maintains copies of township zoning resolutions, but warns that amendments may have been adopted since a county-hosted copy was uploaded. Monroe, Richmond and Windsor townships currently do not have township zoning resolutions, while the other townships generally require applicants to work with their local zoning official.
As an example of how significantly local standards can affect a project, Plymouth Township’s published R-1 schedule generally calls for two acres, 200 feet of frontage, a 70-foot front setback measured from the established road right-of-way, 15 feet on one side with 30 feet combined for both side yards, a 50-foot rear setback and a 35-foot maximum height. Recorded subdivisions may impose different restrictions. These figures should be confirmed with Plymouth Township before being used for a site plan and should not be applied elsewhere in Ashtabula County.
After zoning approval the owner must submit the modular certification, site plan and foundation plans to the Ashtabula County Department of Building Regulations. Required inspections can include footing, foundation, pre-backfill, under-slab, electrical, HVAC and other onsite work. Rural properties also require health-department review for the sewage system and private water supply. A new address, driveway permit, subdivision review or floodplain approval may be needed as well.
Does Athens County, OH Allow Modular Homes?
Yes. An Ohio-authorized industrialized-unit modular home can generally be constructed as a single-family residence in Athens County. Athens County itself has not adopted countywide zoning regulations, so much of the unincorporated county does not have a county zoning district or standard residential setback.
The absence of countywide zoning should not be confused with an absence of zoning everywhere. The City of Athens administers its own zoning and permit process. Athens Township has also adopted zoning for a defined portion of the township around The Plains, with an updated code effective January 3, 2026. Other villages or locally regulated areas may have their own requirements. Homeowners should therefore determine the exact jurisdiction before assuming that no setbacks apply.
Athens County does enforce subdivision and floodplain regulations. Any development within a mapped flood-hazard area requires a county floodplain permit, including residential construction, grading and other site work. A proposed lot split or new subdivision may also require review by the Regional Planner. Rural properties must complete the Athens City-County Health Department’s septic site-review and permit process and obtain approval for a private water system where public utilities are unavailable.
Begin with the Athens County Regional Planner to confirm whether the property is affected by floodplain or subdivision regulations. Next, verify whether the parcel lies in the City of Athens, the zoned portion of Athens Township or another locally regulated area.
Does Auglaize County, OH Allow Modular Homes?
Yes, Auglaize County regulates modular homes. Each module must carry the required Ohio Board of Building Standards insignia, while the foundation, utility connections and other onsite work remain subject to local approval and inspection. Auglaize County’s residential requirements are township-specific, so there is no single countywide setback or minimum lot size.
Duchouquet Township provides a useful example of the standards homeowners may encounter. Its R-1 District permits single-family dwellings and generally requires a one-acre lot when both central water and sewer are unavailable, 12,000 square feet with sewer but no central water, or 9,000 square feet with both services. The front setback is 50 feet from a state highway or 35 feet from a county or township road, measured from the right-of-way or front lot line as specified. Side setbacks are 10 feet, the rear setback is 25 feet and the maximum height is 35 feet. These numbers apply only to Duchouquet Township; another township’s resolution may be substantially different.
We suggest that interested homeowners start with the appropriate township trustees or zoning inspector and request written confirmation of the parcel’s district, setbacks, frontage and whether a modular home is treated as a permitted single-family dwelling. Before purchasing or excavating, obtain preliminary septic and well approval from the Auglaize County Health Department and ask the County Engineer about floodplain status, drainage and the driveway culvert.
Does Belmont County, OH Allow Modular Homes?
Yes. Belmont County has not adopted countywide zoning, so the ability to place a modular home depends on which local government regulates the property. A home outside city or village limits must also have its plans reviewed by the Belmont County Planning Commission. A genuine modular home should be identified as an Ohio industrialized unit rather than as a HUD manufactured home so it is reviewed under the correct construction standards.
For newly divided or platted land, the county subdivision regulations provide more concrete standards. Lots generally must be at least 50 feet wide and 100 feet deep. Minimum building setbacks are 25 feet from a local street, 50 feet from an arterial or collector street, 10 feet from a side lot line and 25 feet from the rear. A 50-foot screened buffer may also be required beside commercial or industrial property, railroad tracks, arterial roads, state highways or open drainage ditches. These are subdivision standards and should not automatically be applied to every existing parcel.
Take the parcel number and preliminary site plan to the Belmont County Planning Commission first. Ask whether the parcel is already a legal building lot, whether township or municipal zoning applies and whether subdivision, floodplain or driveway review is required. Next, have the Belmont County Health Department evaluate the proposed septic and private-water arrangement before fixing the foundation location.
Finally, confirm which certified residential building authority will inspect the foundation, module connections, utilities and other onsite construction, and submit the home’s Ohio industrialized-unit documents with the application.
Does Brown County, OH Allow Modular Homes?
It sure does. Brown County’s Building Department administers the Residential Code of Ohio for one-, two- and three-family dwellings. Its website states that the department no longer permits manufactured homes, but that statement should not automatically be interpreted as excluding a true modular home. Applicants should obtain written confirmation that the project will be processed as an industrialized-unit residence and submit the state authorization and insignia information with the plans.
Where no county or township zoning resolution applies and the county subdivision regulations control a newly created lot, the minimum standards depend on utilities. A single-family lot generally requires one acre and 112 feet of width when central sewer is unavailable. A lot with central sewer but no public water may be reduced to 20,000 square feet and 80 feet of width, while a lot with both public water and central sewer may be 9,450 square feet with 70 feet of width. Front setbacks range from 30 to 60 feet depending on utilities and whether the road is local, collector or arterial. The Planning Commission or Health Department may require a larger parcel because of soil or septic limitations.
Does Butler County, OH Allow Modular Homes?
Yes. A state-authorized modular home may generally be used as a single-family residence where the applicable zoning district permits that use. Butler County administers its Rural Zoning Resolution in Hanover, Lemon, Madison, Milford, Oxford and Ross townships and also performs certain zoning functions for Reily Township and the villages of Millville, New Miami and Seven Mile. Other townships and municipalities enforce their own codes, so the controlling jurisdiction must be identified before selecting a home or site plan.
In the six county-zoned townships, agricultural districts range from A-1 through A-20. A residence generally requires one to 20 acres based on the mapped district, along with 200 feet of frontage, a 40-foot front setback, 25 feet on one side with 50 feet total between both sides, a 50-foot rear setback and a 30-foot height limit. For standalone residential lots, R-1 requires 20,000 square feet, 100 feet of frontage, a 35-foot front setback, 15 feet on one side with 30 feet total, and a 45-foot rear setback. At the smaller end, R-4 allows 6,500 square feet, 55 feet of frontage, a 25-foot front setback, eight feet on one side with 18 feet total, and a 40-foot rear setback. Recorded subdivisions and planned developments may have separately approved standards.
First you can identify the zoning authority and obtain the zoning certificate before submitting the building application. Butler County’s procedure requires three sets of construction plans, four site plans, a residential application, erosion-and-sediment-control application, mechanical-system form and energy-code form. Septic review fees or public utility tap fees must be handled before the building submission.
Does Carroll County, OH Allow Modular Homes?
Yes. Modular homes are allowed in Carroll County, but the county allows the local governments to administer the specific zoning regulations. The Carroll County Regional Planning Commission is the appropriate starting point for confirming the parcel’s legal-lot status and applicable land-development requirements.
Septic suitability is especially important when evaluating a rural Carroll County property. The county’s current new-build procedure requires a qualified soil scientist and test pits as deep as 60 inches. After the soil analysis, the Health District conducts a site review; an approved review remains valid for five years unless the evaluated area is disturbed. A sewage-treatment-system design must then be prepared, reviewed and flagged onsite before the septic permit is issued. Inspections and an as-built drawing are required for final approval. A separate permit is required when the home will use a private well.
Take the parcel number and a preliminary site plan to the Regional Planning Commission and ask for written confirmation of subdivision status, floodplain concerns, house-number requirements and any township or village standards. Complete the soil and septic review before positioning the home, and obtain a driveway permit from the County Engineer when accessing a county road.
The Planning Commission should also identify the certified building authority responsible for inspecting the engineered foundation, module connections, utility hookups and other onsite work. Submit the manufacturer’s Ohio authorization, insignia records and site-specific installation criteria with that application.
Does Champaign County, OH Allow Modular Homes?
Yes. A true modular home is an Ohio industrialized unit constructed to the Residential Code of Ohio, rather than a HUD-code manufactured home. Champaign County does not have countywide zoning, however, so the township, city or village governing the property determines whether a single-family home is permitted and what lot size, frontage, setback and minimum-floor-area requirements apply.
Because zoning is handled locally, there is no reliable countywide setback table. Homeowners should obtain the current resolution directly from the zoning inspector and also check recorded subdivision restrictions, easements, floodplain maps and whether the parcel is already recognized as a legal building lot.
Begin by obtaining a zoning permit from the township or municipality. Next, request the Health District’s site evaluation for septic and private water, and obtain a driveway permit and house number from the County Engineer or ODOT, depending on who maintains the road.
Does Clark County, OH Allow Modular Homes?
Definitely. A state-approved modular home can generally be used as a single-family dwelling where that use is permitted. Clark County administers zoning in the unincorporated portions of Bethel, Green, Harmony, Mad River, Madison, Moorefield and Pleasant townships. German, Pike and Springfield townships administer their own zoning, while cities and villages use separate municipal regulations. Applicants should therefore verify the exact jurisdiction before relying on the county zoning tables.
In county-zoned areas, the R-1 Residential District generally requires a 20,000-square-foot lot, 100 feet of frontage, a 35-foot front setback, at least 12 feet on one side with 30 feet combined between both sides, a 50-foot rear setback and a 35-foot height limit. Where neither public water nor sewer is available, the standards increase to one acre, 150 feet of frontage, a 40-foot front setback, 15 feet on one side, 50 feet combined on both sides and a 60-foot rear setback. Agricultural Residential districts may require anywhere from one-half acre to 25 acres depending on the mapped classification.
For more information and next steps, you can ask the applicable zoning office for written confirmation of the district and dimensional standards, then submit a zoning application with a plot plan showing property lines, roads and all existing and proposed structures. The building application can then be submitted through Clark County’s permit portal with the state modular approval, engineered foundation plans and onsite connection details.
Does Clermont County, OH Allow Modular Homes?
Yes. Clermont County Permit Central expressly lists modular homes, identified as State of Ohio industrialized units, among the projects requiring permits. Zoning approval normally comes from the township, village or city rather than from one countywide residential zoning code.
Local standards can be substantial. In Franklin Township’s 2024 zoning update, for example, the Agricultural District generally uses a two-acre minimum lot, 200 feet of width, a 70-foot front setback, 30-foot side setbacks, a 50-foot rear setback and a 35-foot height limit. The R-1 District generally uses one acre, 150 feet of width, a 50-foot front setback, 20-foot side setbacks and a 40-foot rear setback. The township’s modular-home provisions require placement on a permanent foundation and submission of state certification.
For more information, we suggest you obtain the township or municipal zoning certificate first and provide a copy to Permit Central. A residential submission generally needs two plan sets and a detailed site plan showing boundaries, building distances, driveway, easements, grading, drainage and utility locations.
Does Clinton County, OH Allow Modular Homes?
It does! An Ohio-approved modular home can generally be reviewed as a detached single-family dwelling where Clinton County zoning permits that use. The county’s zoning resolution applies in Adams, Chester, Green, Jefferson, Liberty, Marion, Richland, Union, Wayne, Wilson and Vernon townships. It does not apply in Clark or Washington townships, and incorporated cities and villages administer their own zoning. Clinton County’s Building and Zoning Department also administers the applicable Ohio building codes in its jurisdiction.
In the county’s R-R Rural Residential District, a lot generally requires 15,000 square feet with central sewer, one acre with public water but no sewer, or 1½ acres with onsite water and septic. Frontage is generally 50 feet with sewer or 150 feet without it. The district uses a front setback of 105 feet from the pavement centerline or 70 feet from the planned right-of-way, along with 30-foot side and rear setbacks, a 50-foot height limit and an 864-square-foot minimum habitable floor area. The S-R Suburban Residential District can allow smaller sewered lots and uses 10-foot side and rear setbacks, but the parcel’s mapped district must be confirmed.
Begin with Clinton County Building and Zoning’s parcel and jurisdiction review and obtain the zoning approval before applying for construction permits. Confirm septic and private-water feasibility with the Health District and determine whether driveway, floodplain, drainage or lot-split approval is required.
Does Columbiana County, OH Allow Modular Homes?
Yes, but zoning varies significantly by township and municipality. Perry Township, for example, expressly permits modular and qualifying manufactured homes in its R-1 District when installed on an improved concrete or concrete-block foundation, while prohibiting mobile homes in that district. St. Clair Township has no township zoning, although deed restrictions, subdivision requirements and homeowners-association rules may still regulate the property.
Perry Township’s R-1 standards provide an example of the local requirements a homeowner may encounter. A lot with public water and sewer generally requires 12,000 square feet and 70 feet of width. A lot with public water but no sewer generally requires 20,000 square feet and 85 feet of width, while a lot with neither service requires 20,000 square feet and 100 feet of width. The front setback is commonly 30 to 50 feet depending on nearby homes and the road right-of-way. Side yards must total 24 feet with at least 10 feet on one side, the rear setback is 40 feet and the height limit is 35 feet. These figures apply only to Perry Township and may be supplemented by septic or recorded-plat restrictions.
To take the next step,contact the township or municipal zoning office first, or obtain written confirmation that the property is unzoned. For rural land, arrange the Columbiana County Health District’s septic site review and private-water approval before selecting the home location. A culvert or driveway permit may also be required from the County Engineer.
Does Coshocton County, OH Allow Modular Homes?
Coshocton County does allow modular homes. The county does not publish one countywide residential zoning and setback table, so the property’s individual zoning authority must be checked. The City of Coshocton, for example, requires residential building permits within city limits, while rural parcels follow a different combination of county and state approvals.
County subdivision rules can still affect rural home placement even where township zoning is limited. For example, lots created through the county’s relaxed private-road subdivision process must generally contain at least one acre, allow no more than one single-family dwelling and maintain a building setback of at least 60 feet from the private-road centerline. These figures apply to that specific subdivision process rather than every existing parcel. New property divisions are reviewed through the Regional Planning Commission with input from the Health Department.
Start with the Coshocton County Regional Planning Commission to confirm that the parcel is a legal building lot and whether a land split or subdivision approval is involved. Next, obtain a septic site review and installation permit from Coshocton Public Health and approval for any private well or other water source. Finally, use Ohio’s Building Department Lookup and the modular manufacturer’s state documents to identify who will review the engineered foundation, module connections, utilities and onsite construction.
Does Crawford County, OH Allow Modular Homes?
A state-approved modular home can be constructed as a single-family residence, but Crawford County does not use one uniform countywide building-permit system. The county auditor identifies local permit programs in Bucyrus, Galion, Jackson Township, Jefferson Township, Polk Township, Crestline, New Washington, North Robinson and Chatfield, with each jurisdiction applying its own requirements. Construction outside those jurisdictions requires a County Auditor Notification Permit when the improvement costs more than $2,000, although that notification is not a substitute for state modular approval or required construction inspections.
Zoning is also local. Jefferson Township, for example, has residential districts with their own permitted uses, lot dimensions and setback schedules, while other townships may have different rules or no township zoning. Homeowners should not use setback figures from one township for property in another.
Contact the township trustees, township zoning inspector or municipality first and request written confirmation of the parcel’s zoning, minimum acreage, frontage, setbacks and whether a zoning certificate is required. Then complete the septic and private-water review, obtain the address and driveway approvals and determine which certified building department has jurisdiction over the property.
Submit the Ohio industrialized-unit approval package, foundation engineering, site plan and details for all onsite electrical, plumbing, HVAC and structural connections before beginning excavation or scheduling delivery.
Does Cuyahoga County, OH Allow Modular Homes?
Yes. A modular home carrying Ohio industrialized-unit approval may generally be used where the applicable municipality or township permits a comparable single-family dwelling. Cuyahoga County does not administer countywide zoning; zoning standards are determined at the local level. The county’s new Division of Building Standards also states that it does not handle zoning and that homeowners must use Ohio’s Building Department Lookup to determine whether the county or a municipal department currently has building jurisdiction.
Local requirements can be considerably more restrictive than those in rural Ohio. In the Chagrin Falls Township Residence District, for example, the published standards generally require five acres, an average lot width of 250 feet at the setback line, a 125-foot front setback and 75-foot side setbacks. That township also imposes dwelling-size and garage requirements. Those standards apply only to the unincorporated township area; Cleveland and the county’s numerous cities and villages have separate zoning codes, and subdivisions may add private architectural restrictions.
Homeowners should start with the local zoning department and ask for a parcel-specific zoning verification. After receiving zoning approval, identify the certified building department responsible for plan review and submit the correct documents.
Does Darke County, OH Allow Modular Homes?
Definitely. A properly certified modular home can generally be reviewed as a single-family dwelling, but zoning jurisdiction varies across Darke County. A zoning permit or an unzoned-township letter is normally needed before the building-permit process moves forward.
Greenville Township illustrates the range of standards that may apply. Its Rural Residential District generally requires one acre, 100 feet of lot width, a 50-foot front setback, 15-foot side setbacks, a 35-foot rear setback and a 35-foot height limit. The Agricultural District generally requires 20 acres, with 50-foot front and rear setbacks and 15-foot side setbacks. A minimum habitable floor area of 700 square feet is listed, but the Health Department may require a larger lot when an onsite septic system is necessary. These standards are specific to Greenville Township and should not be applied elsewhere in the county.
Determine the zoning jurisdiction and obtain either the zoning permit or written confirmation that the township is unzoned. Then apply for the building-site review with the Darke County Health Department, which requires zoning documentation, a property address, easement information and sewage or water details. The residential submission should include the modular home’s Ohio approval, a site plan, foundation plan, floor plans, structural sections, roof information and exterior elevations.
Does Defiance County, OH Allow Modular Homes?
Yes. An Ohio-approved modular home may generally be constructed as a single-family residence, but Defiance County’s townships and municipalities do not all use the same zoning system. Defiance Township maintains its own zoning plan and map, while some other townships are unzoned. Incorporated areas, including the City of Defiance, administer separate zoning and permit procedures. The home should be identified as an industrialized-unit modular structure so it is evaluated as a code-built dwelling rather than under mobile-home provisions.
Richland Township provides one example of local dimensional requirements. Its Agricultural and R-1 Low-Density Residential districts generally require 1½ acres, 150 feet of lot width, a 50-foot front setback, a 40-foot rear setback, at least 15 feet on one side and 40 feet combined between both side yards. The maximum height is 35 feet, and the listed minimum floor area for a dwelling is 1,100 square feet. These figures apply only in Richland Township and may be affected by public sewer availability, subdivision plans or later amendments.
Contact the township zoning inspector or municipal zoning department and obtain the parcel’s permitted-use and setback determination in writing. A new lot or subdivision must be reviewed through the Defiance County Planning Commission while rural parcels require Health District approval before installing or altering a sewage-treatment system, including protection of the approved septic area during construction.
Does Delaware County, OH Allow Modular Homes?
Delaware County’s township zoning codes distinguish a code-compliant modular home from a HUD manufactured home. Concord Township’s current zoning resolution, for example, expressly states that modular structures compliant with the Ohio building code and designed for placement on a permanent foundation are acceptable.
Zoning varies by township, municipality and planned development. Delaware County Regional Planning maintains the zoning resolutions and maps for the individual townships, so there is no dependable countywide setback. As one current example, a 2025 Concord Township FR-1 development plan lists a 1½-acre minimum lot, 200 feet of frontage for lots under five acres, a 90-foot front setback measured from the road centerline, 25-foot side setbacks and a 50-foot rear setback. A different township, subdivision or planned district may use substantially different standards.
First use the Regional Planning Commission’s zoning map and contact directory to identify the correct township or municipality, then obtain its zoning permit. Delaware County’s new-home checklist also requires a certified house number, drainage or erosion-control approval, a plot plan showing the home and driveway, a septic permit when public sewer is unavailable and a complete construction-plan package.
Submit the modular manufacturer’s Ohio approval and installation documents with the building application before arranging delivery.
Does Erie County, OH Allow Modular Homes?
A properly certified modular home is allowed as a single-family dwelling where residential construction is permitted. Erie County zoning is handled by the applicable township, city or village rather than through one countywide residential zoning code.
Local dimensions depend on the jurisdiction. In Perkins Township’s Rural Residential District, for example, a home generally requires a one-acre lot, 150 feet of frontage, a 50-foot front setback, 25-foot side setbacks and a 50-foot rear setback. In the township’s serviced R-1 districts, lot sizes can range from 9,000 to 20,000 square feet depending on the zoning classification and whether public water and sewer are available.
We recommend you connect with the township or municipal zoning office and obtain written confirmation of the property’s regulations.. Rural properties should then complete the Erie County Health Department’s soil evaluation, septic permit and private-water review.
Does Fairfield County, OH Allow Modular Homes?
It appears so. Fairfield County does not have countywide zoning; zoning is administered by the individual townships, cities and villages. Eleven of the county’s 13 unincorporated townships have adopted zoning, while Clearcreek and Madison townships currently have no township zoning. A true modular home should be submitted as an Ohio industrialized unit and if it meets the requirements of a traditional single-family dwelling, it should be allowed.
Greenfield Township provides a clear example. Its current code expressly states that a state-certified modular home is subject to the same standards as a site-built home. In the R-1 District, the minimum lot is two acres with 150 feet of frontage. The front setback is 50 feet from a county or township road right-of-way or 75 feet from a state or federal highway right-of-way. Principal structures require 20-foot side setbacks and a 50-foot rear setback. These standards apply only to Greenfield Township; other Fairfield County townships range from smaller sewered residential lots to five-acre agricultural-residential requirements.
First identify the township or municipality and obtain its zoning certificate. If the parcel is being divided, confirm that it satisfies the Regional Planning Commission’s lot-size, frontage and depth requirements before purchasing the home.
The Fairfield County Health Department handles plumbing, sewage-treatment and private-water approvals, while the County Engineer handles driveway, ditch and house-number requests.
Homeowners should then determine which certified residential building authority will inspect the engineered foundation, module connections and site-completed construction.
Does Fayette County, OH Allow Modular Homes?
Yes. Fayette County’s zoning resolution defines a modular home as a non-site-built home certified as meeting Ohio’s modular building-code requirements and states that, once certified, it is subject to the same standards as a site-built home. The county maintains its own zoning resolution and a separate Union Township resolution, while Washington Court House and incorporated villages administer their own municipal requirements. The parcel’s jurisdiction and zoning classification must therefore be confirmed before assuming that a residence is permitted.
In the county-zoned Farm District, the published standards generally require at least 75,000 square feet, or approximately 1.72 acres, and 300 feet of lot width. A residence must generally remain 120 feet from the centerline of a county or township road or 150 feet from the centerline of a state or federal highway, with 30-foot side setbacks, a 40-foot rear setback and a 35-foot height limit. The SR-1 Suburban Residential District generally permits a detached home on 20,000 square feet with 100 feet of frontage, an 80-foot setback from the roadway centerline, 20-foot side setbacks and a 30-foot rear setback.
Take the parcel number and preliminary site plan to Fayette County Zoning or the applicable township or municipality. Then you will need to obtain the zoning certificate and driveway permit before beginning foundation work.
Does Franklin County, OH Allow Modular Homes?
A modular home is allowed wherever the controlling Franklin County, township or municipal zoning code permits a comparable single-family dwelling. Franklin County’s current zoning resolution became effective February 20, 2026, but it does not govern every address in the county. Several townships administer their own zoning, and Columbus and the county’s other cities and villages have separate codes. Homeowners must identify the exact jurisdiction before using any dimensional standard.
Within the county-administered Rural District, current 2026 county materials continue to identify 2.5 acres as the normal minimum lot size for a dwelling. The detailed zoning schedule also calls for at least 150 feet of lot width, total side yards of at least 20 feet with no side narrower than eight feet, and a rear yard equal to 20% of the lot depth, although no more than 50 feet must normally be provided. The maximum height is 38 feet. The front setback is calculated under the county’s road right-of-way rules rather than through one universal front-yard number.
Begin with the zoning office responsible for the property and obtain a zoning-compliance certificate showing the approved home location. If the parcel was recently divided or will be split, contact Franklin County Planning for lot-split, large-lot or subdivision review. Rural properties require Franklin County Public Health approval for the septic system and private well.
Does Fulton County, OH Allow Modular Homes?
Yes. A true Ohio industrialized-unit modular home can generally be placed where Fulton County or the applicable township permits a single-family residence. Zoning is not identical throughout the county as some areas follow the Fulton County Rural Zoning Code, individual townships such as Chesterfield and German maintain their own resolutions, and incorporated municipalities use separate codes.
Where the county Rural Zoning Code applies, the R-1 District generally requires 20,000 square feet and 120 feet of frontage when public water and sewer are not both available, or 12,150 square feet and 90 feet of frontage when both services are available. The published table uses a 25-foot front setback, 10-foot side setbacks, a 35-foot rear setback and a 30-foot height limit. However, an R-1 property outside a platted subdivision generally requires a 75-foot front setback measured from the road right-of-way. Other county or township districts can require one or more acres and substantially wider frontage. Because the county code compilation is older, all figures should be verified before preparing the foundation plan.
For more information, get zoning approval from the county, township or municipality responsible for the property. In areas governed by the county Rural Zoning Code, septic, water-source and driveway permits must be secured before the residential zoning permit is issued, and homes must remain at least 30 feet from the top of a ditch bank or stream. New parcels must also comply with Regional Planning’s subdivision, drainage and access-management requirements.
After site approval, submit the state modular package and engineered foundation to the certified building authority responsible for onsite inspections.
Does Gallia County, OH Allow Modular Homes?
In unincorporated Gallia County ,a state certified modular home can generally be installed as a residence because the county’s published site-zoning guidance states that the unincorporated area does not have county zoning or a conventional county building-permit program. The City of Gallipolis and incorporated villages may impose their own zoning and building rules.
There is consequently no countywide minimum acreage, dwelling size or setback that applies to every unincorporated parcel. Development may still be limited by subdivision approval, road-access requirements, easements, private restrictions and floodplain regulations. Gallia County warns that a proposed parcel split located in a floodplain may not receive Health Department approval for residential use. Steep terrain and limited areas suitable for a septic system can also determine where the foundation, driveway and replacement leach area may be located.
Begin with the Gallia County Planning Commission and Floodplain Administrator to verify legal-lot status, land-division approval, access and flood-hazard requirements. File the required Building Notice with the Auditor and check with the township trustees or municipality for any local regulations.
Before ordering the home, obtain Health Department permits for the sewage-treatment system and private water source; the private-water site plan must identify the house, sewage system, driveway and possible contamination sources. Finally, confirm which state-certified building authority will review the industrialized-unit documents, foundation and utility connections.
Does Geauga County, OH Allow Modular Homes?
Yes. A true modular home is classified in Ohio as an industrialized-unit home built to the Residential Code of Ohio. It can generally be used as a single-family dwelling where the applicable township, city or village permits residential construction.
Geauga County’s Building Department issues permits and inspects new structures, including the foundation, utility connections and construction completed at the site. A new-home submission normally requires a site plan, floor plans, elevations, structural information and electrical and mechanical details. The Planning Commission reviews subdivisions and lot divisions, while development touching a mapped special flood-hazard area requires a county floodplain-development permit before construction, grading or filling begins.
First, you can connect with the township or municipal zoning inspector and request written confirmation that the modular home is allowed as a single-family dwelling, along with the lot size, frontage, setbacks, height and floor-area requirements.
Next, take the parcel and preliminary site plan to the Geauga County Planning Commission if a lot split or subdivision is involved before finalizing the foundation location.
Submit the manufacturer’s Ohio industrialized-unit approval, installation documents and engineered foundation plans to the Geauga County Building Department before ordering delivery.
Does Greene County, OH Allow Modular Homes?
It sure does. Greene County reports that all 12 townships and every municipality except Bowersville have adopted zoning. Therefore, a state-approved modular home can generally be constructed where the controlling zoning resolution permits a single-family dwelling, but there is no countywide lot size or setback that applies to every parcel. The applicable township, city or village zoning inspector must confirm the home’s classification and dimensional standards.
Miami Township’s R-1B District illustrates how much utility availability can affect the requirements. A lot without public water and sewer generally requires three acres and 300 feet of frontage, with a front yard of at least 35 feet from the front lot line or 65 feet from the road centerline, 16 feet on one side with 34 feet combined, and a 50-foot rear yard. With public water and sewer, the same district permits a 10,000-square-foot lot with 80 feet of frontage, a 30-foot front setback, eight feet on one side with 20 feet combined, a 40-foot rear setback and a 35-foot height limit. These figures apply only to Miami Township’s R-1B District.
To move ahead, we recommend you start with your local zoning department, as they are often the best source of information for your specific parcel.
Does Guernsey County, OH Allow Modular Homes?
While Guernsey County does not publish one countywide residential zoning and setback schedule, modular homes are usually allowed as a single-family dwelling. Local requirements may come from Cambridge, Byesville, Jackson Township or another municipality or regulated area.
To learn more, start with the Guernsey County Auditor and the applicable township, city or village to confirm zoning, floodplain status, setbacks and the county tax permit. Contact the Guernsey County Health Department’s Environmental Health division for plumbing, sewage-treatment and private-water permits.
Before ordering the home, use Ohio’s certified building-department lookup or ask the modular manufacturer to identify who will review the industrialized-unit documents.
Does Hamilton County, OH Allow Modular Homes?
Yes. Hamilton County Development Services administers zoning throughout Columbia and Harrison townships and most of Green and Miami townships, while other communities may operate their own zoning departments.
There is no single countywide lot size or setback for modular homes. The requirements depend on the local district, subdivision or planned-development approval. Most Hamilton County building-permit applications require a zoning certificate first, and new structures require a site plan.
The next step is to identify the zoning authority through Hamilton County Planning and Development and obtain a parcel-specific zoning approval before purchasing the home. Then submit the residential industrialized-unit application, state modular documentation, site plan and engineered foundation through the county’s digital ezTrak system or the applicable municipal building department.
Hamilton County Buildings and Inspections handles permits in unincorporated townships and its contract jurisdictions and coordinates the inspections required before a certificate of occupancy can be issued.
Does Hancock County, OH Allow Modular Homes?
Yes! Zoning is administered locally rather than through one countywide residential code. Hancock County’s directory identifies separate zoning officials for Findlay, Fostoria, several villages and a number of townships. Consequently, a modular home allowed in one township may face different acreage, frontage, setback or minimum-floor-area requirements in another township.
Hancock County’s “Preparing to Build” process requires homeowners to secure the applicable local zoning approval and determine whether a proposed parcel is a valid building lot. A Regional Planning Commission review form is required for building lots containing less than five acres.
Begin with the township or municipal zoning official and obtain the permitted-use determination, lot dimensions and setbacks in writing. Then take the parcel to Hancock Regional Planning if it is under five acres, recently divided or otherwise subject to subdivision review.
Complete the address, driveway, septic and well approvals before setting the foundation location, and identify the certified residential building department that will review the Ohio industrialized-unit documents, foundation engineering and site-completed utility and structural work.
Does Hardin County, OH Allow Modular Homes?
Yes. Hardin County township zoning documents expressly recognize modular housing. Blanchard Township’s R-1 Low-Density Residential District, for example, permits single-family detached dwellings including modular housing units. Its R-2 District also permits modular homes, although the density and utility requirements differ.
In Blanchard Township’s R-1 District, the published schedule generally requires two acres, 200 feet of road frontage, a 100-foot front setback measured from the road centerline, 40-foot side and rear setbacks and a maximum height of 45 feet. Blanchard Township also applies special original-tract rules to some new residential lots in agricultural areas, including a two-acre minimum and 200 feet of frontage.
Obtain the official zoning map and current resolution from the applicable township zoning inspector, then request written confirmation of the parcel’s classification and regulations.
Complete the Kenton-Hardin Health Department’s sewage site review and private-water permit process, and obtain the required address and driveway approval before finalizing the home location.
Does Harrison County, OH Allow Modular Homes?
A properly approved Ohio modular home can be used as a residence, but most of Harrison County does not have township or county zoning. Property within a jurisdiction must comply with its district requirements, while an unzoned parcel may still be restricted by a recorded subdivision, deed restrictions, easements or floodplain regulations.
Harrison County does require a building permit for residential new construction, including projects outside the listed zoning jurisdictions. County instructions also require a floodplain permit for construction in a special flood-hazard area and direct homeowners with wells or septic systems to the Health Department.
First determine whether the property is in one of Harrison County’s five zoned jurisdictions and obtain the local zoning approval or written confirmation that no zoning certificate is required. Next, complete the well, septic, floodplain, driveway and address reviews.
Submit the Ohio industrialized-unit approval, engineered foundation, site plan and details for all onsite work to the Harrison County Building Department, and make sure the project is scheduled for the county’s footer, rough-in and final inspections.
Does Henry County, OH Allow Modular Homes?
Yes. An Ohio-approved modular home can generally be placed where the controlling township, city or village allows a single-family residence. Henry County maintains separate zoning contacts for Bartlow, Liberty, Richfield, Damascus, Marion, Ridgeville, Flatrock, Monroe, Washington, Freedom, Napoleon, Harrison and Pleasant townships, as well as Napoleon and several villages. Because these jurisdictions administer different zoning rules, there is no dependable countywide acreage or setback figure.
A new or divided parcel may require approval from the Henry County Planning Commission under the county’s subdivision regulations. The minor-subdivision process coordinates reviews involving Planning, the County Engineer, Soil and Water Conservation District, Health Department and the township zoning authority.
For more information, begin with the zoning inspector listed for the township or municipality and request written confirmation of the district, minimum lot area, frontage, setbacks and modular-home treatment.
Next, take any proposed lot split to the Henry County Planning Commission and secure Health Department, driveway, drainage and floodplain approvals before fixing the foundation location.
Finally, identify the certified residential building authority and submit the manufacturer’s Ohio industrialized-unit approval, engineered foundation, site plan and module-connection details before arranging delivery.
Does Highland County, OH Allow Modular Homes?
A true modular home is treated in Ohio as an industrialized-unit home built to the Residential Code of Ohio. The City of Hillsboro specifically states that industrialized units are treated as single-family dwellings and require a building permit. Outside Hillsboro, zoning may be administered by the applicable township or incorporated community.
For rural land, septic suitability may determine whether the parcel is buildable and where the home can sit. The Highland County Health Department requires a soil evaluation, sewage-system design, assigned property address and site plan showing the proposed home, driveway and system area. Health staff then performs a site review before issuing the installation permit. Private wells and other private water supplies also require Health Department review.
A newly divided parcel must additionally pass the Planning Commission’s minor- or large-lot subdivision process, and existing easements, drainage features and floodplain boundaries may limit the usable building area.
Does Hocking County, OH Allow Modular Homes?
Yes. A state-certified modular home can generally be built as a single-family residence in Hocking County. The county’s published FAQ states that zoning regulations are currently in place in the City of Logan, while unincorporated land is primarily affected by county subdivision rules, health requirements, floodplain controls and any recorded subdivision restrictions. Because Hocking County has also maintained an active zoning commission, homeowners should ask Regional Planning whether any newer county or township zoning action affects the parcel before assuming that the land is unzoned.
Newly created residential lots face meaningful acreage and site restrictions. Hocking County requires most new lot splits to contain at least 80,000 square feet, or about 1.836 acres. The Health Department states that new lots generally need at least 60 feet of public-road frontage and sufficient usable land outside the 100-year floodplain and areas affected by previous strip mining or major disturbance. A smaller-than-five-acre split requires Health Department approval to establish that a sewage-treatment system and replacement area can be accommodated. Steep slopes, narrow ridge sites and poor soils can make a parcel unsuitable even when its total acreage appears adequate.
Begin with Hocking County Regional Planning to verify legal-lot status, road frontage, floodplain conditions and whether the parcel is subject to zoning or recorded plat restrictions. Complete the soil evaluation, septic review, water-source approval and driveway review before fixing the home location.
Does Holmes County, OH Allow Modular Homes?
It definitely does! An Ohio-approved modular home may generally be used as a single-family residence in Holmes County, but local requirements depend on whether the property lies in a village, a zoned area or an unincorporated rural location. The Holmes County Planning Commission provides zoning and building-code information and administers subdivision and floodplain regulations. A modular home must be identified as an industrialized unit so that it is reviewed under the Residential Code of Ohio rather than under HUD manufactured-home standards.
For lots created through the county subdivision process, the regulations generally require at least 50 feet of frontage on an approved public or private street or access easement. Unless a zoning district requires more, subdivision setbacks are at least 30 feet from the front lot line and 15 feet from side and rear lot lines. These figures should not automatically be applied to every older parcel, village lot or recorded subdivision. Septic approval is location-specific and cannot be assumed merely because a land division has been approved.
Take the parcel number and preliminary home location to the Holmes County Planning Commission to confirm the lot’s status, applicable setbacks, access requirements and floodplain conditions. Next, obtain the Health District’s sewage and private-water approvals and have the County Engineer review the driveway location.
Before delivery, identify the certified residential building authority and submit the state modular approval package, engineered foundation and plans for onsite structural, electrical, plumbing and mechanical connections.
Does Huron County, OH Allow Modular Homes?
Yes. A true modular home can generally be constructed wherever the applicable Huron County township, city or village allows a single-family residence. Huron County zoning is locally administered rather than governed by one countywide residential setback table.
The county’s subdivision materials show that zoning approval must normally be obtained before a building permit is issued. They also identify private-well approval as part of the new-home process and require house or range numbers for permits. A newly created parcel must satisfy the Planning Commission, Health Department and roadway agencies, while the exact acreage and frontage may increase when onsite sewage is required. Drainage, ditch setbacks, road-access visibility and recorded plat restrictions should be resolved before the modular foundation is designed.
First obtain the current zoning resolution and a parcel-specific zoning determination from the township or municipality. Then take a scaled site plan to the Huron County Planning Commission and the agency controlling the road. Secure the zoning certificate, house number, driveway, well, septic and floodplain approvals before submitting the state modular documents and engineered foundation to the certified building department serving the property.
Does Jackson County, OH Allow Modular Homes?
It does. Jackson County’s residential building regulations apply to one-, two- and three-family dwellings in the county’s unincorporated areas. A state-approved modular home falls within residential construction, but it should be described as an Ohio industrialized unit rather than as a mobile or HUD-code manufactured home. The county regulations require permits for new residential construction, although incorporated municipalities such as the City of Jackson may impose their own zoning and permit requirements.
The property itself must be suitable for development. Jackson County’s Health Department reviews proposed lot splits. A newly created residential lot must contain enough undisturbed land for both the initial system and a complete replacement area. Private wells, springs, cisterns, ponds and hauled-water storage systems are also regulated.
To move ahead, first ask the township trustees or municipality whether zoning, setbacks, minimum floor area or recorded subdivision restrictions apply. Next, obtain the Health Department’s sewage site review and private-water approval and confirm the driveway, address and floodplain requirements.
Submit the residential permit application with the modular home’s Ohio certification, site plan, engineered foundation and details for all utility and structural work completed onsite.
Does Jefferson County, OH Allow Modular Homes?
Yes. A properly certified Ohio modular home can generally be constructed as a single-family dwelling where the applicable township or municipality permits residential use. Jefferson County maintains a Building Department but it does not provide one simple countywide residential setback table for every parcel.
Jefferson County’s current subdivision regulations require new lot splits to receive approval from the Planning Commission and other reviewing agencies, including the zoning inspector, Health Department and County Engineer. The regulations require driveway approval and review of floodplains, wetlands, soils, drainage and potential surface or underground mining hazards.
Begin with the Jefferson County Regional Planning Commission and the applicable township or municipal zoning office. Ask for confirmation of the parcel’s legal status, setbacks, utility requirements, mine-risk information and whether a zoning certificate is required.
Does Knox County, OH Allow Modular Homes?
Knox County township regulations expressly recognize modular housing as equivalent to site-built construction. Monroe Township, for example, defines a modular home as a factory-built home certified to the state building code and states that certified modular homes are subject to the same standards as site-built homes. Knox County Regional Planning maintains township zoning contracts and resolutions, and county meeting records state that zoning permits are issued by the townships, villages and City of Mount Vernon.
Monroe Township illustrates the standards that may apply. Its A-1 District permits single-family homes and generally requires 45,000 square feet, 150 feet of public-road frontage and 300 feet of depth. The home must remain 50 feet from the road right-of-way, 10 feet from each side line and 25 feet from the rear line. Residential lot coverage is limited to 15%, and a dwelling must contain at least 1,000 square feet and be at least 20 feet wide.
Move ahead by obtaining the zoning permit from the township, village or city before beginning excavation. The site may also need Health Department sewage and water approval, an erosion or sediment-control permit, driveway approval and subdivision review.
Does Lake County, OH Allow Modular Homes?
Yes. An Ohio-certified modular home may generally be constructed where the responsible Lake County city, village or township allows a single-family residence. Zoning is local, so there is no single countywide acreage or setback standard.
Lake County’s residential building packet requires applicants to check with the local zoning inspector and provide the zoning permit. A new home without public water requires evidence of an adequate potable supply, while a parcel without public sewer requires an approved individual sewage-disposal system and Health District approval of the grading and site plan.
Start with the city, village or township zoning office and obtain written confirmation of the zoning rules. Going directly to the local level is the best way to get accurate information.
Does Lawrence County, OH Allow Modular Homes?
Yes. Under Ohio law, modular homes are allowed in Lawrence County.
Zoning and dimensional requirements may come from Ironton, another incorporated community, a township, a subdivision plat or private deed restrictions. Begin with the Lawrence County Building Department and the applicable township or municipality and request a written jurisdiction and zoning determination.
Then complete the Health Department’s sewage and private-water reviews and obtain driveway, address and floodplain approvals.
Submit the home’s Ohio industrialized-unit authorization, foundation engineering, site plan and onsite electrical, mechanical and plumbing details, and confirm that the permit and inspection process is current before placing the home order.
Does Licking County, OH Allow Modular Homes?
Yes. A true modular home is classified by Ohio as an industrialized unit built to the Residential Code of Ohio. Licking County has 25 townships, and the individual township prepares and enforces its zoning resolution, so the home’s regulations must be verified for the specific parcel.
Jersey Township illustrates the type of rural standards homeowners may encounter. A Licking County Planning Commission staff report identified the township’s Rural Residential District as generally requiring 85,000 square feet, or approximately 1.95 acres, with 150 feet of lot width, a 40-foot front setback, 15-foot side setbacks and a 50-foot rear setback. These figures came from the township regulations in effect for that review and should not be treated as countywide or assumed current without confirmation. Subdivision plats, planned developments and private restrictions may impose larger building envelopes or additional design requirements.
For more information, we recommend you connect with the township zoning inspector and obtain written confirmation of the zoning district, setbacks and modular-home classification. In an unzoned township, the county Building Code Department requires Health Department approval in place of a zoning certificate.
Contact Licking County Planning and Development for lot splits, access management and floodplain review before selecting the final home location.
Does Logan County, OH Allow Modular Homes?
Yes. Logan County township codes may expressly permit modular construction. Jefferson Township’s zoning resolution, restated to include amendments through July 14, 2025 and recorded in February 2026, lists manufactured dwellings described as “modular and sectional units” as a permitted use in its Low-Density Residential District.
In Jefferson Township’s R-1 District, a lot using onsite sewage treatment generally requires 40,000 square feet and 150 feet of frontage. With central sewage, the minimum is generally 10,800 square feet and 80 feet of frontage. The schedule lists a 50-foot front yard, a 30-foot rear yard, at least 20 feet on one side with 40 feet total between both side yards, a 35-foot height limit and a 1,000-square-foot minimum floor area.
Logan County’s current permit procedure requires Health Department approval for a well and septic system and a county floodplain determination before a building permit can be released. An address and driveway permit may also be required. Submit the state modular package, engineered foundation and connection details to the Logan County Building Authority or the municipal department serving the property.
Does Lorain County, OH Allow Modular Homes?
Yes. A state-authorized modular home can generally be reviewed as a single-family dwelling where the township or municipality allows residential construction. Lorain County does not impose one countywide residential zoning schedule.
New Russia Township provides a useful current example. Its Agricultural Residential R1-1 District permits single-family dwellings and generally requires two acres, 150 feet of lot width, a 70-foot front yard, 20-foot side yards and a 50-foot rear yard. The maximum height is 35 feet, and a dwelling must generally contain at least 1,200 square feet and be at least 24 feet wide. The R1-2 District reduces the minimum lot to one acre but retains 70-foot front, 20-foot side and 50-foot rear yards. These requirements are township-specific and may be supplemented by recorded plats or later amendments.
Obtain the township or municipal zoning certificate and confirm whether the parcel is an approved building lot. Take proposed lot splits to Lorain County Community Development, and arrange Lorain County Public Health review when onsite sewage is necessary.
Does Lucas County, OH Allow Modular Homes?
Yes. An Ohio-approved modular home can be placed where the applicable township, city or village permits a single-family dwelling. Zoning is handled by the local jurisdiction, while the Lucas County Building Regulations Department performs residential plan review in much of the county. Toledo and several other municipalities maintain their own building departments, so homeowners should confirm both the zoning jurisdiction and building-code jurisdiction before applying.
There is no universal Lucas County setback because the township zoning district controls placement. A county sample grading plan for a new home in an Agricultural District shows a 100-foot front setback, 35-foot side setbacks and a 50-foot rear setback. That document is an example of how an agricultural site may be reviewed, not a countywide rule. Sylvania, Monclova, Springfield, Waterville and the other townships maintain separate zoning schedules, and subdivision plats may contain different building lines.
Obtain local zoning approval before beginning construction. The county’s residential permit process requires water and sewer approvals or Health Department documentation for a well and septic system. Floodplain or grading approval may also be required. Include the Ohio industrialized-unit approval, engineered foundation and details for the structural, electrical, plumbing and mechanical connections completed at the property.
Does Madison County, OH Allow Modular Homes?
Absolutely. Madison County adopted a substantially updated zoning code on July 28, 2026. A true modular home remains an Ohio industrialized unit and should be processed as a one-unit dwelling rather than as a mobile home. The county code applies to covered unincorporated areas but does not replace zoning adopted by a municipality or independently zoned township. The new use table permits one-unit dwellings in the Rural Residential, conservation-residential and planned-residential districts.
Under the new county Rural Residential R-1 standards, a home generally requires at least 1.5 acres. Parcels under five acres need 200 feet of frontage; parcels from five to under 10 acres need 270 feet; and parcels over 10 acres need 330 feet. The front setback is 100 feet along highways and major arterials or 50 feet along other roads. Side setbacks are 30 feet, the rear setback is 40 feet, maximum height is 35 feet and total lot coverage is limited to 25%. A parcel in the Agricultural A-1 District is subject to different standards, including a normal 20-acre minimum.
Start with Madison County Planning and Zoning to confirm which code applies. New rural homes need Health Department permits for onsite sewage and private water, and the building-permit instructions call for well and septic approval before construction. Lot splits are coordinated through the county’s Subdivision Review Board, which includes zoning, public health, engineering and soil-and-water review. Submit the modular certification, site plan and engineered foundation after those site conditions are resolved.
Does Mahoning County, OH Allow Modular Homes?
Yes. A state-certified modular home can generally be used as a single-family residence where the applicable township, city or village permits that use. Mahoning County zoning is locally administered, so Canfield Township, Boardman Township, Austintown Township, Youngstown and the other jurisdictions may impose different acreage, setback, floor-area and exterior-design requirements. The home should be identified as an Ohio industrialized unit so it is not processed under mobile-home or HUD manufactured-home provisions.
Canfield Township provides one example. Its posted Single-Family Residential District generally requires a 15,000-square-foot lot and 100 feet of lot width. The front setback is 60 feet from the road right-of-way, the rear setback is 40 feet, and the side yards must total at least 40 feet with no individual side narrower than 10 feet. In the Agricultural Residential District, a dwelling lot with public utilities may also use 15,000 square feet, while larger rural or nonresidential sites can be subject to more acreage and a 75-foot front setback. These figures should be confirmed against current township amendments.
Mahoning County’s homebuilding process begins with the township or municipal zoning office, followed by confirmation of water and sewer availability. A site without public sewer needs Health District sewage approval. Include the state modular documents, site plan and engineered foundation before scheduling delivery.
Does Marion County, OH Allow Modular Homes?
It does! A true modular home may generally be constructed as a single-family dwelling where the applicable Marion County township, city or village permits residential use. Zoning is highly local. The Marion County Regional Planning Commission publishes separate codes for the City of Marion, numerous townships and several villages. Homeowners should obtain the current code directly from the controlling zoning inspector.
Marion Township illustrates how utilities affect dimensional standards. In the R-1A District, a single-family home without public water or sewer generally requires 25,000 square feet and 100 feet of frontage, with a 40-foot front yard, at least eight feet on one side and 20 feet total between both sides, and a 50-foot rear yard. With public water and sewer, the lot may be reduced to 12,000 square feet with 80 feet of frontage, a 35-foot front yard, at least seven feet on one side with 15 feet total, and a 40-foot rear yard. The Rural-Suburban District generally requires one acre without utilities, 150 feet of frontage and 50-foot front and rear yards.
Much of rural Marion County is unsewered, and Marion Public Health requires a soil evaluation, site-and-plan review, zoning approval and a permit before a sewage system is installed. Private wells also require a separate permit. After establishing the address, you can start with the Planning Commission and then go on to the next step.
Does Medina County, OH Allow Modular Homes?
Yes. Medina County currently regulates modular homes. However, zoning requirements come from the specific township or municipality like most Ohio counties.
Harrisville Township’s current posted resolution provides a detailed example. Its R-1 District permits one single-family dwelling and generally requires two acres, 175 feet of lot width, a 100-foot front setback measured from the right-of-way, 15-foot side setbacks and a 30-foot rear setback. The maximum height is 40 feet. A one-story home must generally contain at least 1,200 square feet, while a multilevel home needs 1,500 square feet; both must be at least 24 feet wide. Back lots face stricter standards, including five acres, a 350-foot minimum dimension and additional separation from frontage lots.
For more information, we recommend that homeowners obtain the township or municipal zoning permit before submitting the county building application. The Medina County form requires the application, plans, zoning approval and site or plot plan to all be submitted as separate documents.
Next, you can use the county’s permit and GIS tools to check home-septic, private-water and planning records, and take a proposed land division to the Medina County Planning Commission.
Does Meigs County, OH Allow Modular Homes?
A true modular home is classified in Ohio as an industrialized unit built to the Residential Code of Ohio and allowed in Meigs County. Most unincorporated areas of Meigs County do not have countywide zoning, but individual townships and incorporated villages may maintain their own zoning requirements.
Because there is no universal county zoning schedule, Meigs County does not have one minimum lot size or setback that applies to every rural parcel. The county requires owners to file a Notice of Building Improvement or New Construction through the Tax Map or Auditor’s office, but that notice is primarily an administrative and property-record requirement rather than proof that the modular foundation and onsite construction have passed building-code review.
Begin with the Meigs County Engineer to confirm legal-lot status, road access, floodplain conditions and whether a land division is involved. Contact the township trustees or applicable village zoning office for written confirmation of any setbacks or local zoning rules.
Complete the Health Department’s sewage and private-water reviews before fixing the foundation location, then identify the certified building authority responsible for inspecting the engineered foundation, module connections and other work completed onsite.
Does Mercer County, OH Allow Modular Homes?
Mercer County’s zoning code expressly recognizes modular homes and requires modular and site-built dwellings in residential districts to meet the same general design and appearance standards. The home must be installed on a permanent foundation and connected to the required utilities. Zoning jurisdiction varies among the county, townships and incorporated communities, so homeowners must first determine which zoning resolution applies to the parcel.
Where the Mercer County code applies, the Agriculture-Residential District generally requires one acre, 150 feet of lot width, a 50-foot front setback, 20-foot side setbacks, a 30-foot rear setback and a 35-foot height limit. The R-1 Residential District generally requires 20,000 square feet, 100 feet of lot width, a 40-foot front setback, 15-foot side setbacks and a 40-foot rear setback. Some smaller residential lots created from agricultural parent tracts are limited by additional acreage, frontage and Health Department requirements. The county’s publicly available zoning compilation is older, so these standards should be verified against current amendments before designing the site plan.
We recommend that interested homeowners take the parcel number and preliminary home dimensions to the county or local zoning inspector and obtain written confirmation of the applicable district and setbacks. The modular manufacturer should then provide the state industrialized-unit approval, insignia information, installation instructions and engineered foundation criteria to the residential building authority responsible for the property.
Does Monroe County, OH Allow Modular Homes?
Yes. An Ohio-approved modular home can generally be constructed as a single-family residence in Monroe County.
Rural site suitability is a major part of the approval process. The Monroe County Health Department requires a sewage-treatment-system site review, soil evaluation, system design and installation permit. A newly divided lot must be reviewed before it can be approved for residential sewage disposal, and private wells require a separate permit and inspection. County-road access or work within the right-of-way must be coordinated with the County Engineer. Owners must also report new construction or substantial remodeling to the Auditor after work begins.
For more information, you can start with the Monroe County Engineer, Tax Map Office and applicable municipality or township to confirm that the parcel is a legal building lot and determine whether local zoning or subdivision rules apply. Complete the sewage, soil and private-water reviews before choosing the exact home location.
Then contact the Southeast Ohio Building Department or the appropriate certified residential authority to determine who will review the engineered foundation, utility connections and certificate-of-occupancy requirements.
Does Montgomery County, OH Allow Modular Homes?
Yes. A state-certified modular home can generally be used as a single-family dwelling where the applicable Montgomery County township, city or village permits residential construction. Each jurisdiction may have different zoning districts, setbacks and minimum lot standards. Dayton and the county’s other municipalities administer their own zoning requirements.
Washington Township shows how substantially the standards may vary by district and utility availability. Its R-1 District generally requires 80,000 square feet, 200 feet of frontage, a 100-foot front setback, 40-foot side setbacks and an 80-foot rear setback. The R-2 District generally requires 40,000 square feet, 150 feet of frontage, a 60-foot front setback, 20-foot side setbacks and a 70-foot rear setback. Smaller R-3 and R-4 districts allow lots of 30,000 and 20,000 square feet, respectively. The maximum principal-building height is generally 35 feet. These are Washington Township examples only and must not be applied elsewhere in Montgomery County.
First obtain a zoning certificate from the township or municipality controlling the parcel. Take any new lot division to the Montgomery County Planning Commission and complete Public Health review for the household sewage system where public sewer is unavailable. The residential building submission should include the Ohio industrialized-unit documents, site plan, engineered foundation and details for all structural, electrical, plumbing and mechanical work completed onsite.
Does Morgan County, OH Allow Modular Homes?
Yes. A state-certified modular home can generally be installed on an eligible residential parcel in Morgan County. The county’s current development guidance states that formal county zoning does not apply to most unincorporated properties unless the land lies within a subdivision that has adopted its own zoning plan. McConnelsville, Malta, Stockport, Chesterhill and other municipalities may apply separate zoning rules.
Morgan County identifies three mandatory county development approvals for rural construction: floodplain review, sewage-disposal approval and a driveway permit. A floodplain determination must be completed before applying for the sewage permit because some wastewater systems and residential development may be restricted in flood-prone areas. A driveway permit must come from the County Highway Department or ODOT, depending on who controls the road. There is no universal county setback or minimum acreage for unzoned parcels, but subdivision regulations and private restrictions may still control placement.
Interested homeowners can start with the Morgan County Engineer to obtain the floodplain determination, verify legal access and determine whether subdivision review is required. Next, complete the Health Department’s sewage site evaluation and permit process.
Ask the township, municipality and Recorder’s Office about local zoning or recorded restrictions, then identify the residential building authority or state process responsible for approving the industrialized-unit documentation and onsite foundation work.
Does Morrow County, OH Allow Modular Homes?
A true modular home can be used as a single-family residence where the applicable Morrow County zoning district permits a dwelling. County-administered zoning currently covers seven townships, while Cardington, Westfield, Lincoln, Chester and South Bloomfield townships administer their own zoning. Perry, Franklin and Peru townships are identified as unzoned. Incorporated communities may also have separate municipal regulations.
In county-zoned residential and agricultural districts, the normal minimum setbacks are 35 feet from the road right-of-way, 15 feet from each side property line and 40 feet from the rear property line. The R-1 District generally requires 1.5 acres and a minimum dwelling area of 1,100 square feet. Smaller lots may be available in serviced R-2 and R-3 districts, including one-half acre or one-quarter acre where the required public utilities are available. Only one primary home is normally permitted on a residential lot, and sewage and water service must be demonstrated.
To move ahead, contact the county, township or municipal zoning inspector and obtain the zoning permit before beginning foundation work. Complete the Health Department’s septic and private-water review and verify the driveway, address and floodplain requirements.
Does Muskingum County, OH Allow Modular Homes?
It does. A state-approved modular home can generally be placed where the parcel’s governing township, village or city permits a single-family residence. Muskingum County’s current materials show that zoning is parcel-specific: the county maintains a zoning-district map and zoning records, while township and municipal officials should be consulted to determine whether a particular property is regulated. There is no single residential setback or minimum lot size that applies throughout the entire county.
For newly created lots in the unincorporated county, the Planning Commission’s subdivision regulations generally apply to divisions under 20 acres. Those regulations require residential building sites to have suitable road access and use a minimum building setback of 30 feet from the edge of the road right-of-way.
Begin with the Muskingum County Planning Commission and the applicable township or municipality to confirm zoning, legal-lot status, subdivision requirements and the correct setback. he Mid-East Ohio Building Department expressly states that it has no authority over one-, two- or three-family homes, so homeowners must identify another certified residential authority or work through the state industrialized-unit process for the foundation and onsite construction.
Does Noble County, OH Allow Modular Homes?
Yes. A true modular home is classified in Ohio as an industrialized unit constructed to the Residential Code of Ohio, rather than as a HUD-code manufactured home. It can generally be used wherever the controlling local regulations permit a single-family dwelling.
Noble County does not publish one countywide residential zoning schedule; instead, county resources identify Buffalo and Wayne townships as having township zoning, while incorporated communities may maintain separate municipal requirements. Homeowners should therefore avoid assuming that setbacks or dwelling standards found for one part of the county apply to another.
The Noble County Planning Commission reviews subdivisions and other land-development matters in the unincorporated county. County subdivision regulations also prevent a building permit from being issued for a lot that was created or sold in violation of those regulations. This is important when buying a recently divided rural parcel, a landlocked tract or property served by a private road. Rural construction also requires approval for the household sewage-treatment system; the Noble County Health Department administers that program.
Does Ottawa County, OH Allow Modular Homes?
Yes. Ottawa County’s township zoning codes recognize the difference between modular and manufactured housing. Harris Township, for example, defines a modular home as a structure certified to the state building code and treats it under the same standards as site-built housing. The parcel’s township or municipality determines where a single-family modular home may be placed.
Harris Township illustrates the type of dimensional requirements a homeowner may encounter. One of its published residential schedules generally requires at least one acre, 150 feet of lot width and a minimum lot depth of 120 feet. The schedule uses a 50-foot front setback, 20-foot side setbacks, a 40-foot rear setback and a 35-foot height limit. Another district allows smaller lots, so these figures can vary depending on where you reside. This is why local regulations matter for homeowners.
Ottawa County Building Inspection reviews residential plans and requires the state industrialized-unit documents plans for work completed at the property, so they are the next best stop in the process.
Does Paulding County, OH Allow Modular Homes?
Yes. A state-authorized modular home can generally be constructed where a single-family dwelling is permitted, but zoning is not uniform across Paulding County. Current county guidance identifies Auglaize, Brown and Jackson townships and the villages of Latty and Broughton as unzoned. In the remaining townships and villages, the owner must work with the local zoning inspector or trustees. In an unzoned jurisdiction, the County Auditor administers the county building-notice or permit process, but that paperwork should not be mistaken for state approval of the modular sections or a complete inspection of onsite construction.
Crane Township provides a useful example of local rural standards. Its published residential yard requirements call for 300 feet of property frontage, a maximum lot-depth-to-width ratio of three to one, a 50-foot front setback, 15-foot side setbacks and a 30-foot rear setback. The actual minimum lot area is tied to the Paulding County Board of Health’s requirements rather than a single acreage figure written into that zoning section. These numbers apply only to Crane Township and may be altered by an established setback line along a developed road, a subdivision plat or later zoning amendments.
First determine whether the property is zoned and obtain either the local zoning certificate or confirmation of the Auditor’s process for an unzoned area. The Paulding County Health Department must approve a new household sewage-treatment system, and a separate permit is required for a regulated private water source. Confirm driveway access with the authority maintaining the road, then identify the certified building authority responsible for inspecting the foundation and utility hookups.
Does Perry County, OH Allow Modular Homes?
Definitely. Thorn Township’s zoning resolution expressly states that modular homes are permitted in any district where single-family dwellings are permitted. This is consistent with Ohio’s classification of a modular home as an industrialized unit built to the state residential code. Zoning remains local, however, so Thorn Township’s rules cannot automatically be applied to another township, an incorporated village or property inside New Lexington. The home should be identified clearly as modular.
In Thorn Township’s Rural Residential District, a nonfarm single-family dwelling generally requires at least 3.5 acres and 300 feet of lot width. The home must generally remain 80 feet from the centerline of a county or township road or 150 feet from a state or federal highway, with a 20-foot side setback and a 40-foot rear setback. The minimum floor area is 900 square feet for a one-story home or 1,400 square feet for a one-and-a-half- or two-story home, and the maximum height is 35 feet. Driveway approval must be documented before the zoning certificate is issued. These standards are specific to that district and township.
The next step is to obtain a zoning permit from the township or municipality and take any proposed land division to the Perry County Planning Commission. Where public sewer is unavailable, the Health Department requires a sewage design and installation permit, and its 2026 procedures require the use of a registered installer. A private well or other private water system needs separate approval.
Does Pickaway County, OH Allow Modular Homes?
Yes. A true modular home can generally be constructed wherever the applicable township, city or village permits a single-family dwelling. Zoning is primarily administered by the individual townships and municipalities, while the Pickaway County Planning Commission reviews land divisions and improvements in the unincorporated county.
Harrison Township’s current Rural Residential District provides an example of the standards that may apply. The district generally requires at least 1.5 acres and 150 feet of lot width. The front setback is 130 feet from the road centerline or 100 feet from the road right-of-way, with 20-foot side setbacks, a 30-foot rear setback and a 35-foot height limit. These figures apply only to Harrison Township’s Rural Residential District. Other townships, serviced subdivisions and planned developments may use substantially different acreage, frontage and setback requirements.
Begin with the township or municipal zoning inspector and obtain the zoning certificate or written confirmation that township zoning does not apply. Take any new parcel under 20 acres through the Planning Commission and Public Health lot-split review. The Pickaway County Building Department issues permits and inspects new construction, while Public Health permits household sewage systems and private water supplies.
Does Pike County, OH Allow Modular Homes?
It sure does. An Ohio-authorized modular home can generally be installed as a single-family residence on an eligible Pike County property. The Pike County Planning Commission handles building permits in the county’s unincorporated areas and separately handles mobile-home placement permits. A true modular home should therefore be identified as an industrialized unit, not placed into the mobile-home permit category. Incorporated areas such as Waverly and Piketon may have separate zoning and building procedures.
The Planning Commission also reviews and stamps new surveys and parcel splits after Property Map Office approval and coordinates address requests with the County Engineer.
For the next step, take the parcel number, survey and preliminary site plan to the Pike County Planning Commission and request written confirmation of the required setbacks and other zoning requirements. Next, complete the Pike County General Health District’s sewage and private-water approval process before fixing the foundation location.
The final building submission should include the manufacturer’s Ohio authorization, insignia information, installation instructions, engineered foundation and details for all structural and utility connections completed onsite.
Does Portage County, OH Allow Modular Homes?
Yes. Portage County’s residential permit materials specifically include homes and industrialized units, confirming that true modular construction has a county permit path. Zoning remains local, however, and the township, city or village determines whether a single-family dwelling is permitted and what dimensional standards apply.
Brimfield Township’s R-1 District illustrates the type of standards homeowners may encounter. It permits single-family dwellings and generally requires 1.5 acres, 150 feet of road frontage and 150 feet of lot width at the building line. The normal front setback is 50 feet from the road right-of-way, with 15-foot side setbacks, a 25-foot rear setback and a 35-foot maximum height. Brimfield also has other residential districts with smaller lots, so these R-1 figures should not be used for another district or elsewhere in Portage County without confirmation.
For more information you can obtain the zoning certificate from the township or municipality first. Where public sewer is unavailable, complete the Portage County Health District’s household sewage review and installation permit; plumbing and private-water requirements should also be resolved before construction.
Submit the zoning approval, state modular documents, site plan, engineered foundation and connection details to the Portage County Building Department and Floodplain Administration and complete all required inspections before occupancy.
Does Preble County, OH Allow Modular Homes?
Yes, modular homes are allowed in Preble County when the property is zoned for a single-family residence and the project complies with the applicable development standards. Preble County’s rural zoning regulations specifically include modular or sectional homes within the definition of an industrialized unit. That separates a state-certified modular home from a mobile or manufactured home and allows it to be reviewed as a conventional dwelling rather than as a unit intended for a manufactured-home park.
The exact requirements depend on the township and zoning district. Before selecting a home, contact the Preble County Office of Land Use Management to confirm the parcel’s zoning and request the current district requirements. The county maintains the official rural zoning map and provides zoning permit applications through that office.
Residential building permits and inspections are handled through National Inspection Corporation, or NIC. Homeowners should expect reviews covering the foundation, structural connections, utilities and other site-completed work. Septic approval, well permits and driveway authorization may also be needed depending on the property.
Does Putnam County, OH Allow Modular Homes?
Yes, a modular home can be built in Putnam County, but there is no single countywide zoning ordinance governing every parcel. Zoning regulations are generally administered by the individual township, village or city. Putnam County’s current zoning contact list also identifies Blanchard and Sugar Creek townships as unzoned, while the remaining listed townships have local zoning officials. An unzoned property may avoid a township zoning permit, but that does not eliminate building-code, subdivision, septic, floodplain or road-access requirements.
For a property inside a zoned township or municipality, ask whether a state-certified modular home is permitted as a single-family dwelling in the parcel’s district. The local official can also provide the minimum lot area, frontage, setbacks and any design rules. Properties being divided from a larger tract may require Putnam County Planning Commission approval, particularly when creating a lot of five acres or less.
The best order is to verify zoning first, then discuss the site with the Planning Commission and Putnam County Health Department. Rural projects may need septic and private-water approval before the house location can be finalized. This is especially important because the septic system, replacement area, driveway and modular-home foundation must all fit on the property without interfering with one another.
Does Richland County, OH Allow Modular Homes?
Yes. A state-approved modular home can generally be constructed in Richland County wherever the applicable zoning district permits a single-family residence. However, zoning is administered at the township or municipal level, so approval still depends on the address.
The Richland County Building Department handles residential code enforcement in most of the county, including the townships and most municipalities. The primary exceptions are the City of Mansfield and the Village of Bellville, which have separate residential permitting arrangements. County permit applications generally require a site plan and, in a zoned township, evidence that zoning approval has already been obtained. Stormwater approval may also be required before a building permit is issued.
Foundation plans must account for local structural conditions. Richland County’s published residential information identifies a 36-inch frost depth and a 20-pound-per-square-foot ground snow load. Homeowners using septic or private water should also contact Richland Public Health before settling on the house location.
Start with the local zoning inspector, then contact the Richland County Building Department at 419-774-5517 for the foundation, site work and residential inspection process
Does Ross County, OH Allow Modular Homes?
Modular homes are permitted in Ross County, but the county directs property owners to their township trustees or municipal government for zoning questions. That means two properties in Ross County can have substantially different rules. One township may impose minimum acreage and frontage requirements, while another may have few or no township zoning restrictions.
The Ross County Planning Commission becomes important when land is being divided, subdivided or developed in an unincorporated area. Before purchasing land, confirm that the property is a legal building lot, has adequate road access and is outside any problematic floodplain area. A zoning official should also confirm in writing that a state-certified modular home qualifies as a single-family dwelling in the district.
Permit coordination deserves extra attention here. The Ross County Building Department states that its general Ohio Building Code program does not cover new single-family residential dwellings, although it handles services such as house numbering and certain driveway-access matters. Contact the department before construction to determine which certified residential authority will inspect the foundation and site-completed work.
For rural land, the Ross County Health District should review the septic location early, particularly when creating a new lot of less than five acres
Does Sandusky County, OH Allow Modular Homes?
Following Ohio law, modular homes are allowed in Sandusky County! Unincorporated properties are generally subject to the regulations of the township in which they are located, while properties inside Fremont, Clyde, Bellevue or another municipality follow that community’s rules. Sandusky County maintains a directory of township officials and zoning inspectors who can identify the parcel’s district and provide its residential standards.
A properly certified modular home will generally be evaluated as a single-family residence. Nevertheless, it must meet the same lot size, frontage, setback, height and placement standards imposed on other homes in that district. Homeowners should not rely on rules written for mobile homes or manufactured-home parks because those categories may be treated differently.
To move ahead, we recommend you connect directly with your local zoning and planning department. The staff there can provide the most clarity for your specific parcel.
Does Scioto County, OH Allow Modular Homes?
Modular homes can be constructed in Scioto County, provided the parcel permits residential development and the home satisfies the applicable building requirements. The important first question is whether the land is controlled by township zoning, municipal zoning or no local zoning resolution. The Scioto County Engineer’s zoning page currently provides county-hosted zoning standards for Clay and Valley townships, while incorporated communities such as Portsmouth administer their own regulations.
Where zoning applies, the modular home should be presented as an Ohio-certified industrialized unit intended for permanent residential use. Ask the zoning official to confirm that it will be classified as a single-family dwelling and to provide the required lot area, frontage and setbacks. Properties along the Ohio River, Scioto River or smaller waterways should also be checked carefully for floodplain restrictions before the home and foundation are ordered.
The County Engineer handles address requests and works within county road rights-of-way. Its published process indicates that a driveway must be established before a new address is issued, which can affect the order in which a rural project moves forward. Land without public sewer will also need approval from the Scioto County Health Department for a new household sewage treatment system.
Does Seneca County, OH Allow Modular Homes?
Yes. Modular homes are possible in Seneca County, but zoning is determined by the township, village or city rather than through one uniform county zoning ordinance. The Seneca County zoning directory provides local contacts and currently identifies Venice Township as not zoned.
For zoned land, contact the township or municipal zoning official before choosing a floor plan. Request confirmation that the modular home will be treated as a single-family dwelling and ask for the parcel’s minimum lot area, setbacks and any architectural requirements. Seneca County’s public building-permit page is currently focused on commercial permits through SAFEbuilt, so homeowners should verify which local or state-certified residential department will review the modular foundation and onsite construction.
Rural utility planning is another major step. All new septic systems installed in Seneca County after January 1, 2007 must maintain an operation-and-maintenance permit. Construction or alteration of a private well or other private water system also requires a Health District permit and must be completed by a registered contractor.
Does Shelby County, OH Allow Modular Homes?
It sure does. Shelby County provides some of the clearest local language supporting modular construction. Township zoning regulations commonly distinguish a modular home from a mobile or manufactured home. For example, Loramie Township defines a modular home as a state-certified industrialized unit and states that, once certified by Ohio, it is subject to the same standards as a site-built home.
The specific development standards still vary by township. In Salem Township’s A-1 Agricultural District, single-family detached dwellings specifically include modular homes. The district requires two acres, 200 feet of frontage, a 50-foot front setback and 20-foot side and rear setbacks. A home located within one-half mile of a large animal-confinement operation is treated as a conditional use. These numbers are an example of why homeowners must obtain the regulations for their particular township rather than applying one countywide standard.
Begin with the township zoning inspector or municipality to confirm land-use approval. The Shelby County Regional Planning Commission can assist with subdivision and development questions, while the Shelby County Building Department handles residential permitting and inspections. Properties without public sewer or water will also need Health Department approval for the proposed septic system and well.
Does Stark County, OH Allow Modular Homes?
Yes, modular homes are generally allowed in Stark County when the property is zoned for a single-family residence. Cities, villages and townships administer their own zoning regulations, while the Stark County Building Inspection Department handles residential building-code review for many local jurisdictions.
Jackson Township provides a useful example of what a homeowner may encounter. Its residential districts require the following minimum lot sizes:
- R-R Rural Residential: 20,000 square feet
- R-1 Residential: 14,500 square feet
- R-1A Residential: 12,000 square feet
- R-2 Residential: 14,500 square feet
The R-R district requires 100 feet of lot width at the 100-foot setback line, while R-1, R-1A and R-2 require 80 feet. These districts generally require at least 50 feet of road frontage. Front setbacks are 40 feet, side setbacks are generally 10 feet and rear setbacks range from 15 feet in R-1 and R-1A to 25 feet in R-R and R-2.
Homeowners should first identify the city or township governing the parcel and request a written zoning determination for a “state-certified modular single-family dwelling.” After receiving a zoning certificate, obtain sewer or septic approval and any required Stark County Regional Planning approval.
The county advises homeowners to complete these preliminary approvals before submitting the residential building-permit application.
Does Summit County, OH Allow Modular Homes?
It does. A state-certified modular home can generally be built in Summit County in a district that allows a detached single-family dwelling. Zoning is administered by the applicable city, village or township, while the Summit County Department of Building Standards provides plan review and inspections for participating jurisdictions.
With regards to zoning requirements, Northfield Center Township’s published R-1 regulations provide a concrete example. A single-family home requires a minimum 25,000-square-foot lot, 100 feet of width at the building line and 100 feet of frontage. The normal front setback is 50 feet, increasing to 70 feet along county and state roads. The minimum side setback is 10 feet and the rear setback is 25 feet. The front setback may also be influenced by the established building line of neighboring homes.
Northfield Center also requires dwellings to have a continuous solid concrete or masonry perimeter foundation extending below the frost line. The dwelling must be properly attached to the foundation, be at least 22 feet wide and generally have a roof pitch of at least 3:12.
If you live in another municipality, Zook Cabins recommends you go directly to your local zoning and building departments. You can visit the county office if you live within rural or unincorporated areas.
Does Trumbull County, OH Allow Modular Homes?
Yes. Modular homes are permitted as single-family dwellings in Trumbull County, but the applicable zoning rules are established by the township or municipality. Homeowners should not use manufactured-home rules to evaluate a modular project because an Ohio-certified modular home is built under the residential building code.
Howland Township’s R-1 district is a helpful example. It permits detached single-family dwellings and requires at least 12,000 square feet of lot area. The lot must be at least 80 feet wide at the front setback line. The home must be set back 40 feet from a public-road right-of-way or 20 feet from the edge of a private road. The two side yards must total at least 20 feet, with neither side being less than 8 feet, and the rear setback is 40 feet. A single-family dwelling must contain at least 1,200 square feet of living area, excluding the basement, and may not exceed 35 feet in height.
The 12,000-square-foot figure is an absolute zoning minimum, not a guarantee that the land can support a house. Where public sewer or water is unavailable, the Trumbull County Combined Health District may require a larger lot based on soils, septic layout, well separation and replacement-area needs.
For interested homeowners, we suggest you start with zoning confirmation, then soil and septic evaluation, followed by driveway review and finally, foundation and building permits.
Does Tuscarawas County, OH Allow Modular Homes?
It appears so! Modular homes can generally be built in Tuscarawas County wherever the local zoning district permits a single-family residence. The county provides township zoning contacts, but the township or municipality usually makes the parcel-specific land-use decision.
Dover Township’s R-1 Agricultural and Rural Residential District illustrates the larger rural-lot standards that may apply. A single-family dwelling requires at least 40,000 square feet, which is approximately 0.92 acre, and 130 feet of frontage. The front setback is 75 feet from the right-of-way along thoroughfare and collector roads and 50 feet along a local street. Side and rear setbacks are 30 feet. The dwelling must have at least 1,200 square feet of floor area and may not exceed 35 feet in height.
Before ordering a modular home, give the township zoning inspector the parcel number, home dimensions, garage dimensions, proposed driveway and a preliminary site plan. Then confirm septic or sewer availability. This will provide the best clarity.
Does Union County, OH Allow Modular Homes?
Modular homes are allowed in Union County when the parcel permits a single-family dwelling. All Union County townships except Jackson Township have zoning, and municipalities maintain their own ordinances.
Within the City of Marysville, for example, the R-1 Low-Density Single-Family Residential District has a minimum lot area of 11,200 square feet. Published dimensional standards list a 35-foot front setback, a minimum 10-foot individual side yard with 20 feet total between both sides and a 40-foot rear setback. These numbers are a municipal example and should not be applied to rural township property.
Costs and permit deadlines also vary locally. Darby Township’s published zoning schedule lists a $550 zoning fee for a new home. Construction must begin within 180 days after the zoning permit is issued and must generally be completed within 18 months.
Homeowners should obtain written zoning approval before paying a modular-home deposit, then schedule the Union County Health Department site inspection if the property will use a private septic system.
Does Van Wert County, OH Allow Modular Homes?
Yes. Modular homes are generally accepted as single-family dwellings in Van Wert County, subject to the regulations of the applicable township or municipality. York Township’s zoning resolution is especially clear: a modular home certified as meeting the state building code is subject to the same standards as a site-built home.
In York Township’s Agricultural Residential District, a single-family dwelling normally requires at least one acre and 150 feet of road frontage. A property containing a pond requires at least 1.5 acres. The home must be set back 90 feet from the road centerline, with 20-foot side setbacks and a 30-foot rear setback. Maximum lot coverage is listed at 35 percent.
Homeowners should first contact the local township or municipal zoning inspector and ask whether the parcel is a legal buildable lot. For newly divided rural land, involve the Van Wert County Regional Planning Commission before paying for the survey or ordering the home.
Does Vinton County, OH Allow Modular Homes?
Yes, a state-code modular home can generally be constructed in Vinton County, but the controlling issue is often whether the parcel is a legal and septic-approved building lot. Homeowners must also determine whether township or village zoning applies to the specific address.
Vinton County’s published land-division standards provide useful minimum numbers. A newly created tract of less than five acres normally requires at least 150 feet of public-road frontage. That may be reduced to 85 feet where rural water is available. The normal minimum lot area is one acre, or three-quarters of an acre where rural water is available. Lots under five acres are limited to a maximum depth-to-width ratio of 4:1 and require Vinton County Health Department approval. A tract of five acres or more generally requires at least 50 feet of public-road frontage.
These are land-division standards rather than universal zoning setbacks. A homeowner should take a proposed survey sketch to the Vinton County Engineer before closing on newly divided land.
From there, we recommend you go to your zoning department to find out more zoning setbacks and requirements for your specific parcel.
Does Warren County, OH Allow Modular Homes?
Definitely. Modular homes can generally be constructed in Warren County in districts permitting a single-family dwelling, but the county has numerous separate zoning jurisdictions. Properties may fall under either county rural zoning, township zoning or municipal zoning, so homeowners need to determine the exact authority before relying on any dimensional standard.
For land governed by the Warren County Rural Zoning Code, a 2025 amendment established a minimum 35-foot front-yard setback for residential zoning districts. This measurement is from the applicable right-of-way or property line.
For an unsewered property, the homeowner must obtain a soil evaluation from a qualified evaluator, have a sewage system designed and submit that design to the Warren County Health District for site review. A sewage installation permit and operating permit are required before installation. Do not position the modular home or excavate the foundation until the approved septic area and replacement area have been staked.
For the next step, we recommend you reach out to your local zoning and planning departments to see what the exact requirements for your property are.
Does Washington County, OH Allow Modular Homes?
Yes. A modular home is generally allowed in Washington County as a single-family dwelling, provided the property meets local zoning or, where no zoning is in effect, the county subdivision and site-development standards.
Washington County’s subdivision regulations establish concrete standards for areas without county or township zoning. When both public water and central sewer are available, a single-family lot may be as small as 9,450 square feet with 70 feet of width. Where only one utility is available the standard generally increases to 20,000 square feet with 80 to 90 feet of width. The minimum front setback is 35 feet along an arterial road and 30 feet along a collector, local road or cul-de-sac.
These are minimum planning standards, and the Health Department may require more land because of soil or septic conditions. Lots with an average slope of 15 percent or greater may also be subject to additional hillside-development review.
Homeowners should contact the Washington County Planning Commission, Health Department and Southeast Ohio Building Department before finalizing the foundation location.
Does Wayne County, OH Allow Modular Homes?
It sure does. Wayne County is relatively straightforward in most rural areas and there is no zoning in the county’s unincorporated territory except in Chippewa Township. That does not mean a homeowner may build without approvals. Cities and villages such as Wooster, Orrville and Dalton have their own zoning.
Chippewa Township provides the county’s major rural zoning exception. In its R-1 district, a single-family home using an individual septic system requires at least 1.5 acres, 140 feet of width and 140 feet of public-road frontage. The front setback is 75 feet, the rear setback is 60 feet and each side yard is 25 feet. Where group sewage is available, the R-2 district allows a single-family lot of 15,000 square feet with 75 feet of width and frontage, a 60-foot front yard, 40-foot rear yard and 8-foot side yards.
Outside Chippewa Township, begin with the Wayne County Planning Department to determine whether the parcel was legally created and whether floodplain or subdivision review applies.
Then complete Health Department septic approval and submit the modular-home foundation, installation instructions and Ohio insignia information to the residential building authority. This will start the legal process off.
Does Williams County, OH Allow Modular Homes?
Yes, but it is not regulated at the county level. Williams County itself does not have countywide zoning, although Center, Springfield and Pulaski townships are zoned and the incorporated municipalities maintain their own regulations.
The City of Bryan provides a useful municipal example. Its R-1 district uses a 30-foot front setback, 10-foot side setback and 25-foot rear setback. In R-2, the standards are 25 feet in front, 8 feet on the side and 20 feet in the rear. A zoning certificate and residential work permit are required for a new home. Bryan lists the residential building permit fee as $0.08 per square foot of living area, with a $20 minimum.
For rural property outside a municipality, contact the township first to determine whether it is zoned. Inside Bryan or another village, obtain the zoning certificate before submitting the modular foundation and installation plans for building approval.
Does Wood County, OH Allow Modular Homes?
It does. A state-certified modular home can generally be built in Wood County where a single-family residence is permitted. Township and municipal zoning may establish the primary standards. In an unzoned township, Wood County’s subdivision regulations supply minimum dimensions for newly created residential lots.
For an unzoned property without central sewer, the county’s published table requires a single-family lot of at least two acres and 175 feet of width. The home must be set back 50 feet along a state route and 30 feet along a county road, township road, local street or cul-de-sac. Minimum side and rear setbacks are 20 feet and 30 feet, respectively.
These standards are particularly important when buying part of a farm or another newly divided tract. To move ahead, first ask the Wood County Planning Commission whether the property is in a zoned township and whether a lot split is required. Next, complete the Health Department soil and septic review.
Does Wyandot County, OH Allow Modular Homes?
Yes. Modular homes are allowed in Wyandot County where the applicable local zoning permits a single-family dwelling. The county’s Regional Planning Commission regulates most of the requirements for modular homes including utilities and zoning, but typically, zoning is handled at the local level, so county requirements will vary.
The City of Upper Sandusky provides a municipal example. Its R-1 districts are limited to no more than four dwelling units per gross acre, while R-2 is limited to seven units per gross acre. Buildings must either share an approved common wall, be at least eight feet apart or be at least five feet from the property line, whichever produces the greater separation. Upper Sandusky’s published R-1A standards also identify a minimum total dwelling area of 1,800 square feet, including at least 1,000 square feet on the ground floor.
For rural land, any division creating a parcel smaller than 20 acres requires Regional Planning Commission approval. A division containing a dwelling, or any new parcel smaller than five acres, also requires a Health Department soils review. For a septic site, the homeowner must first hire a soils evaluator, obtain a system design and submit both for Health Department site review.
Take the next step by connecting with your local departments or the Regional Planning Commission if you live in unincorporated Wyandot County.
Looking for a Modular Home Builder Serving Ohio?
Understanding the zoning regulations is only the first step towards owning a new modular home.
Now the challenge is to find a trustworthy builder you know has a commitment to quality and transparent pricing.
Zook Cabins is pleased to inform you we deliver our modular homes to Ohio! In fact, we’ve helped multiple Ohio homeowners from start to finish so they could finally own their dream modular home. With over two decades in the housing world, our team is ready to share what we’ve learned along the way and support your housing journey.
Contact us today; we’d love to hear from you! Or request a free quote on your favorite modular home to get the process started.
What is the Difference Between a Modular Home & a HUD Home?

Have you ever wondered, “Aren’t modular and manufactured homes the same thing?” If so, you’re not alone. Many people lump them together, but there’s actually some critical differences.
Modular homes and HUD-code manufactured homes may both be built in factories, but they are not the same type of housing. A modular home is constructed in sections (known as modules) according to the building-code requirements that apply in the state and local jurisdiction where it will be installed. It is transported to the property where it is placed on a permanent foundation and completed as permanent real estate.
A HUD home, more commonly called a manufactured home, is built according to a federal construction standard administered by the U.S. Department of Housing and Urban Development. It is constructed on a permanent steel chassis and attached to a concrete slab foundation, making it secure but moveable if the need arises.
Zook Cabins calls these luxury mobile homes and they are changing the old narrative of what mobile homes can be!
How Close Can a Modular Home Be to Property Lines?
Setbacks are determined by the zoning district covering the property. A home in a small-town residential neighborhood may have very different requirements from one placed on a five-acre rural parcel.
An example of a zoning resolution could be:
- 25 to 100 feet from the road or front property line
- 5 to 30 feet from each side property line
- 20 to 50 feet from the rear property line
Do You Need A Permit For A Modular Home in Ohio?
Definitely. Placing a modular home in Ohio normally involves several approvals rather than one single permit.
For any foundation and site work, you’ll need a building permit from the local building department. You’ll also likely need permits for any electrical, septic, or HVAC work. Your local zoning authority will need to authorize and approve that the home complies with land-use regulations.
After all permits have been obtained and final inspections are passed, you will receive a certificate of occupancy, (if your municipality requires it) allowing you to fully move in.
What Size Modular Homes Does Zook Cabins Have to Offer?

From small to spacious, we have it all! The modular home lineup offers something for everything, whether you need a cozy space or an expansive layout.
The Wrangler and Lariat are popular cabin options for 1-2 bedrooms, while our popular A-frame Lodge and Homestead home offer multiple bedrooms and larger square footage.
Check out this table for a quick reference of just a few more modular homes we offer.
| Zook Cabins model | Finished size | Bedrooms | Bathrooms |
| A-Frame Retreat | 470 sq. ft. | 1 | 1 |
| The Woodland | 738-1,442 sq. ft. | 2-3 | 1-2 |
| The Walden Stack | 1,290 sq. ft. | 3 | 3 |
| The Canyon Lodge | Up to 2,296 sq. ft. | Up to 4 | Up to 2.5 |
| The Two Pines | 935-1,269 sq. ft. | 2-3 | 2 |
What Features are Included in a Modular Home from Zook Cabins?
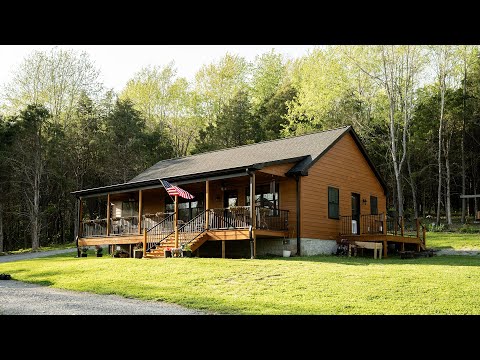
We don’t want our models to feel like bare houses, we want them to feel like your home. Rather than receiving an empty shell that requires months of interior work, you can select homes with finished living spaces, kitchens, bathrooms, flooring, lighting and built-in features.
We’re talking full-size kitchens with shaker-style cabinets and brand-new appliances, bedrooms with walk-in closets, and special touches like fireplaces, cathedral ceilings, covered porches, laundry rooms, and so much more.
Take a look at specific models to see the features offered with each one. We think you’ll love what you see!
Does Zook Cabins Have Modular Homes with Multiple Bedrooms and Bathrooms?

Yes. Zook Cabins offers everything from one-bedroom cabins to four-bedroom family homes.
Larger households can explore models such as:
- The Settler, with as many as four bedrooms
- The Canyon Lodge, with up to four bedrooms
- The Homestead, with up to four bedrooms and three bathrooms
- The A-Frame Lodge, with up to three bedrooms and three bathrooms
Singles or couples might be more interested in our cozy models:
- The Spruce, a one bedroom, one bathroom
- The A-frame Retreat, one bedroom, one bathroom
- The Woodland, with 2-3 bedrooms and 1-2 bathrooms
Can A Modular Home from Zook Cabins be Customized?
Personalizing your modular home is an important step in the Zook Cabins process. As you move through the process, you’ll be given options for things like siding color, layout, added features, and more. This way, your home truly feels like your own.
Do Modular Homes Have Good Resale in Ohio?
Absolutely. A properly permitted and permanently installed modular home can have resale value comparable to a traditional site-built house.
Fannie Mae does not classify modular homes as manufactured housing. Modular homes are often treated as permanent real property when they are installed on an approved foundation and attached to owned land.
Appraisers are also not required to compare a modular home only with other modular properties. They can use nearby site-built homes when those sales provide the best comparison. That means resale value depends less on where the home was assembled and more on the same factors affecting other Ohio homes.
Ohio’s median home sale price was approximately $274,000 in May 2026, about 5.4% higher than the previous year. If a modular home and property was worth $250,000, at a 3% rate, it would be $289,800 after five years.
If you want more financing guidance, we would be happy to answer the questions you have. Or you can check out our modular home financing guide for more information.
Looking for a Modular Home Builder Serving Ohio?
Understanding the zoning regulations is only the first step towards owning a new modular home.
Now the challenge is to find a trustworthy builder you know has a commitment to quality and transparent pricing.
Zook Cabins is pleased to inform you we deliver our modular homes to Ohio! In fact, we’ve helped multiple Ohio homeowners from start to finish so they could finally own their dream modular home. With over two decades in the housing world, our team is ready to share what we’ve learned along the way and support your housing journey.
Contact us today; we’d love to hear from you! Or request a free quote on your favorite modular home to get the process started.
Frequently Asked Questions about Modular Homes in Ohio:
What Kind of Foundation Does A Modular Home Need in Ohio?
Modular homes require permanent foundations. This could mean either a crawlspace, a full basement if you want extra space, or a pier and beam foundation.
Homeowners are responsible to take care of the foundation and have it ready in time for delivery. If you want to learn more about costs and details for modular home foundations, you can check out our ADU foundations guide or our manufactured home guides.
Can Modular Homes Be Used As ADUs?
Yes, this is a great option, if sizing requirements can be met. Modular homes make great ADUs since there is a faster build time and more sustainable material usage, without compromising on security or quality.
These factors are perfect for an ADU which can open up opportunities for aging parents to stay close to family, extra space for family and friends, or rental options.
Accessory dwelling units were designed to offer affordable housing for additional space on the same lot as a primary dwelling. For this reason, most cities cap their size around 800-1,000 square feet. The good news is that Zook Cabins offers several smaller models that accommodate this, including the Spruce, the A-Frame Retreat, and the Cattleman Collection.
For more information on ADU requirements in Ohio, check out our regulations article where we cover rules by county and major cities.
Does Ohio Require Land to Already Be Owned Before Buying a Modular Home?
While you don’t need to actually own the land before you purchase the modular home, Zook Cabins recommends doing this. Previously owned land will be one less step to figure out while planning your modular home. Additionally, you don’t want to make a large purchase then discover the land you wanted is not compatible for the modular home.
If you currently own land, we suggest you work with local companies to determine if your land is compatible with the needs of modular housing. Our team is happy to answer any site questions you might have as well.
What Utility Hookups Are Required for a Modular Home in Ohio?

Modular homes require hookups for electric, water, and septic. A full-size home will require a 100-200 amp electrical service. For sewage and water, you have the options to connect with a municipal service or invest in a private well and septic system.
Each home from Zook Cabins comes with all the completed utility rough-ins and our general contractors work closely to you so each home has exactly what you need for your specific property.
Learn more about utility connections for modular homes in our helpful utility connections blog article.
Conclusion
Ohio is a wonderful state to own a modular home once you understand the details of how to make it possible. To assist in this process, partner with a reliable manufacturer that thoroughly understands the logistics of taking your dream to reality.
Zook Cabins has been partnering with homeowners for over twenty years so they can dwell beyond the ordinary. Contact us today to learn more or request a free quote on a home that stands out to you.